


Leave a Message

Thank you for your message. We will be in touch with you shortly.

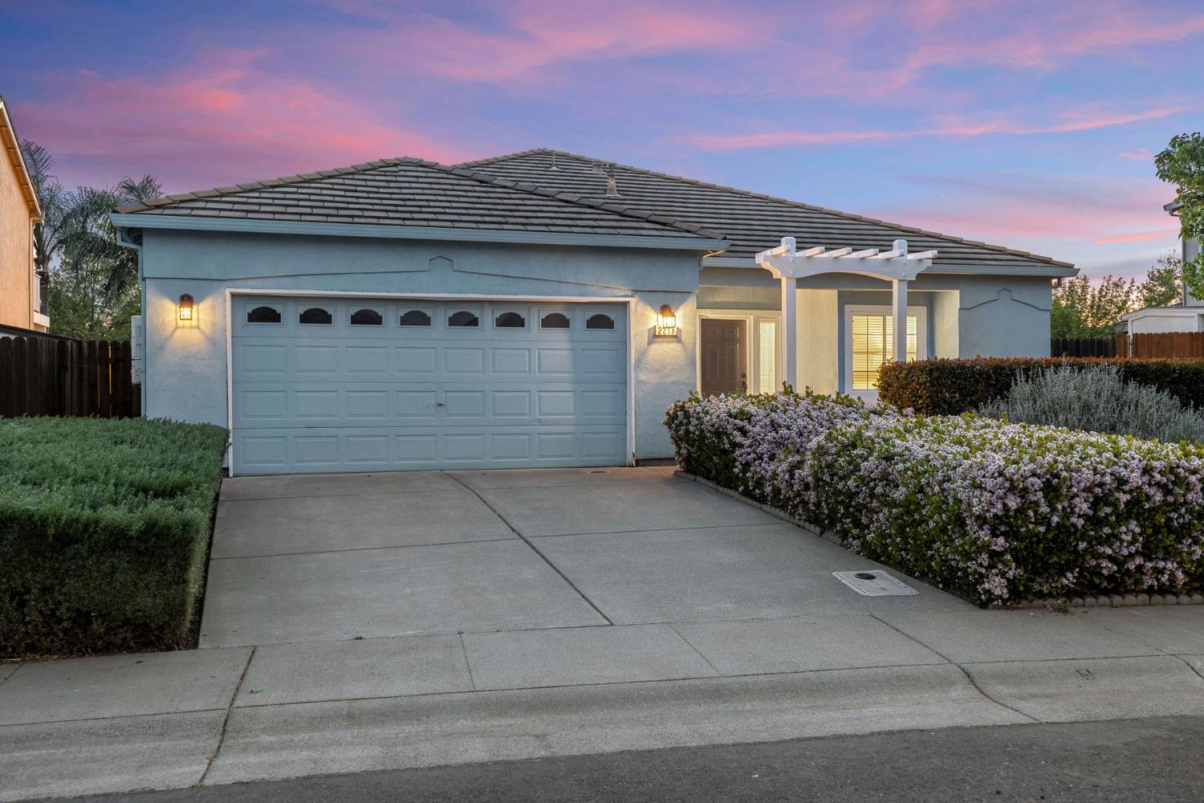
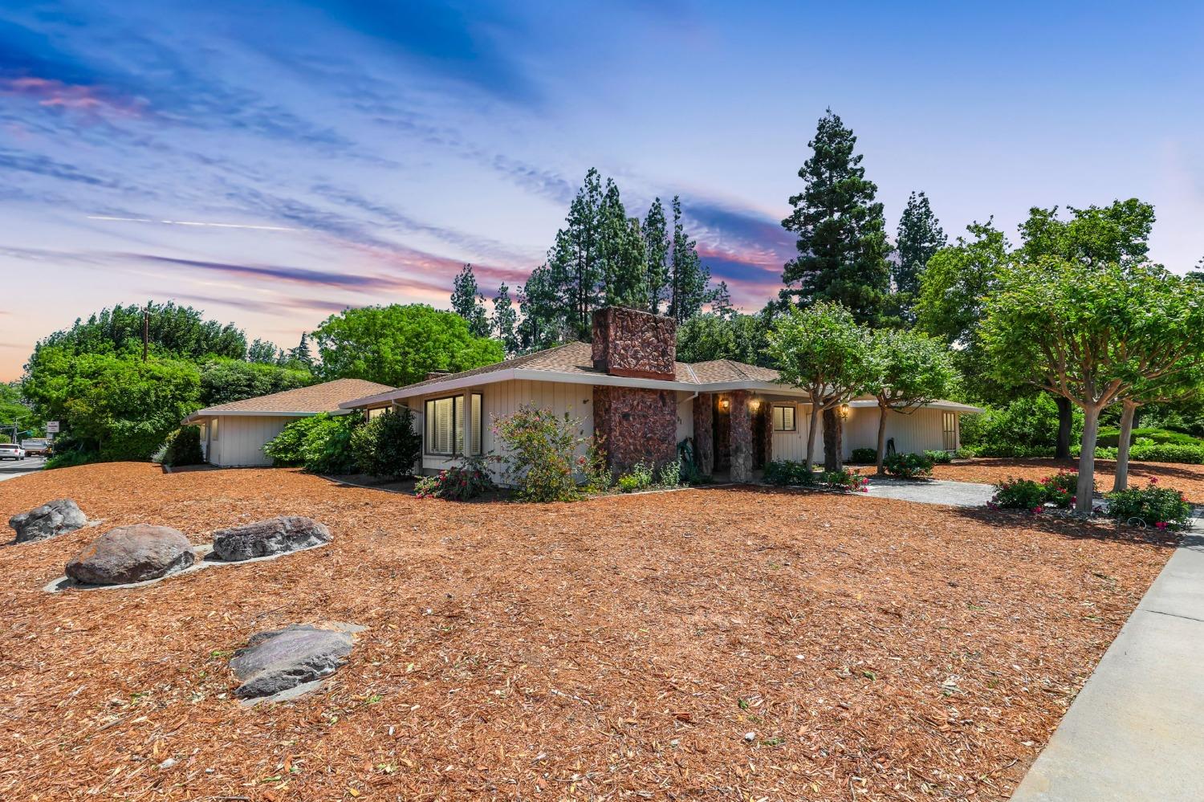
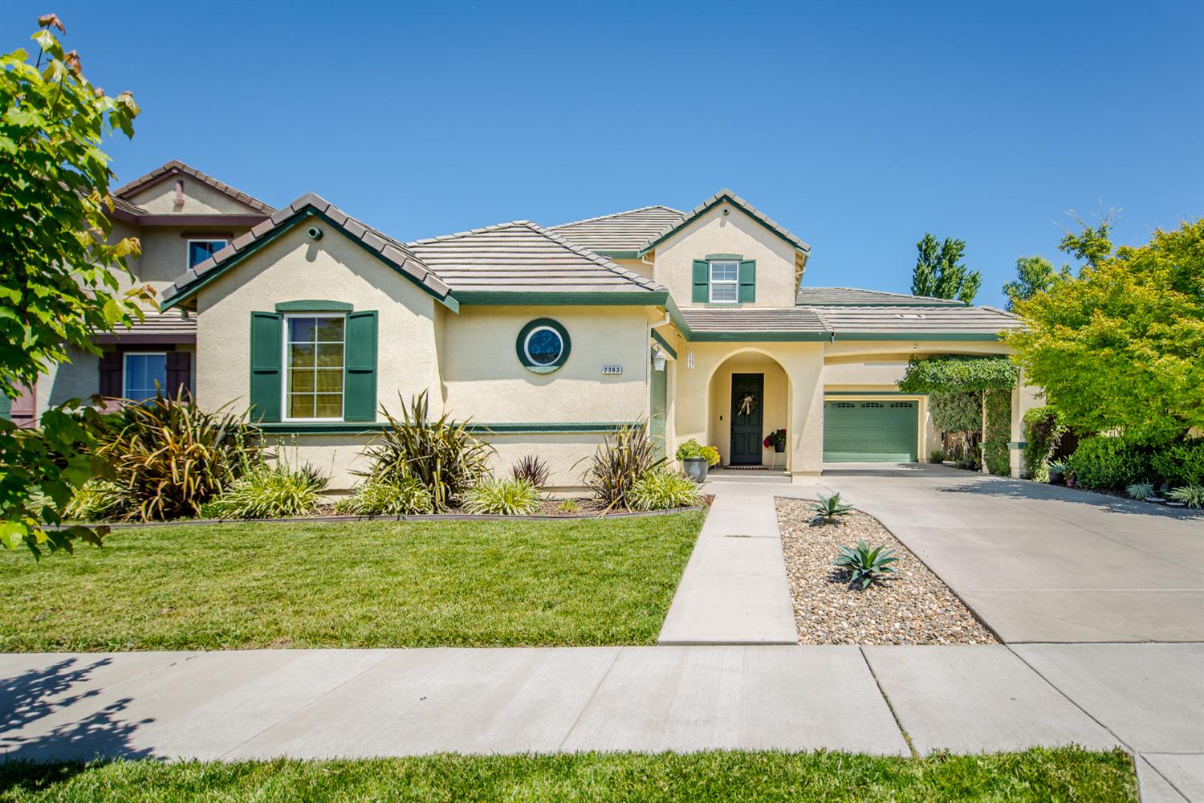
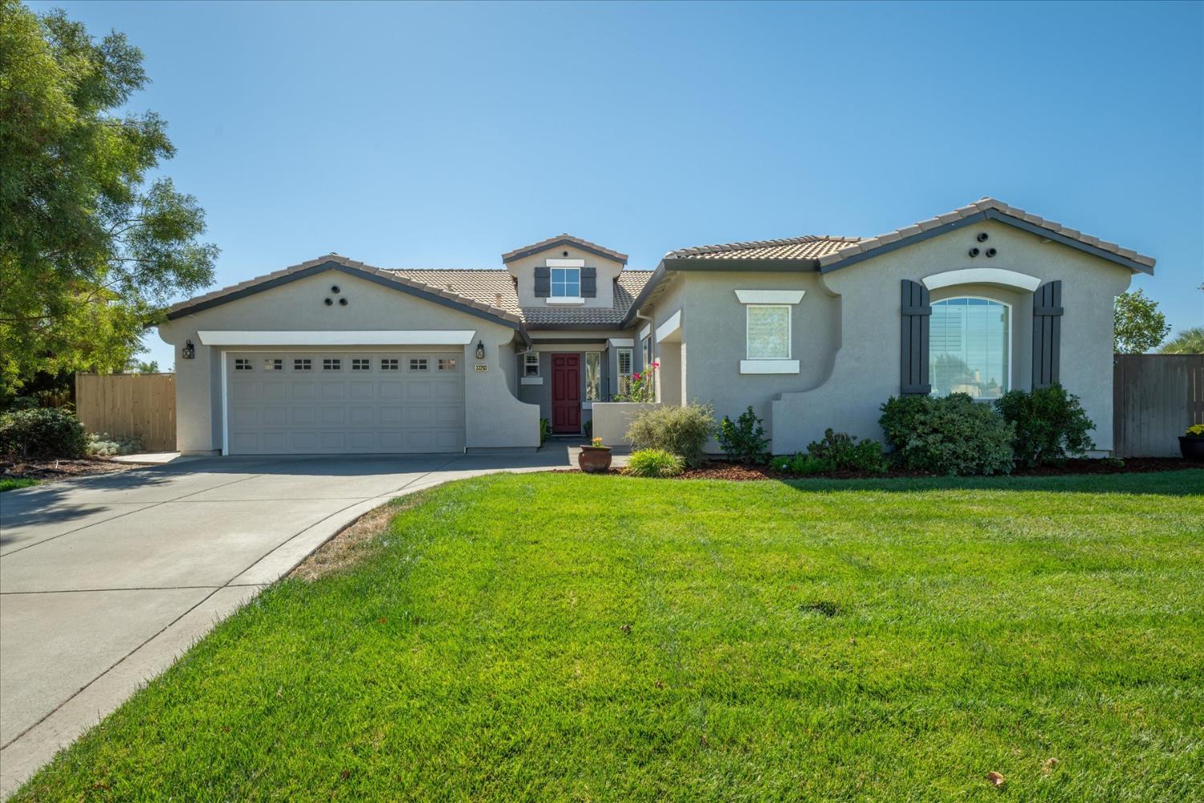
Single-story stucco home with a red front door, two-car garage, and broad green lawn.
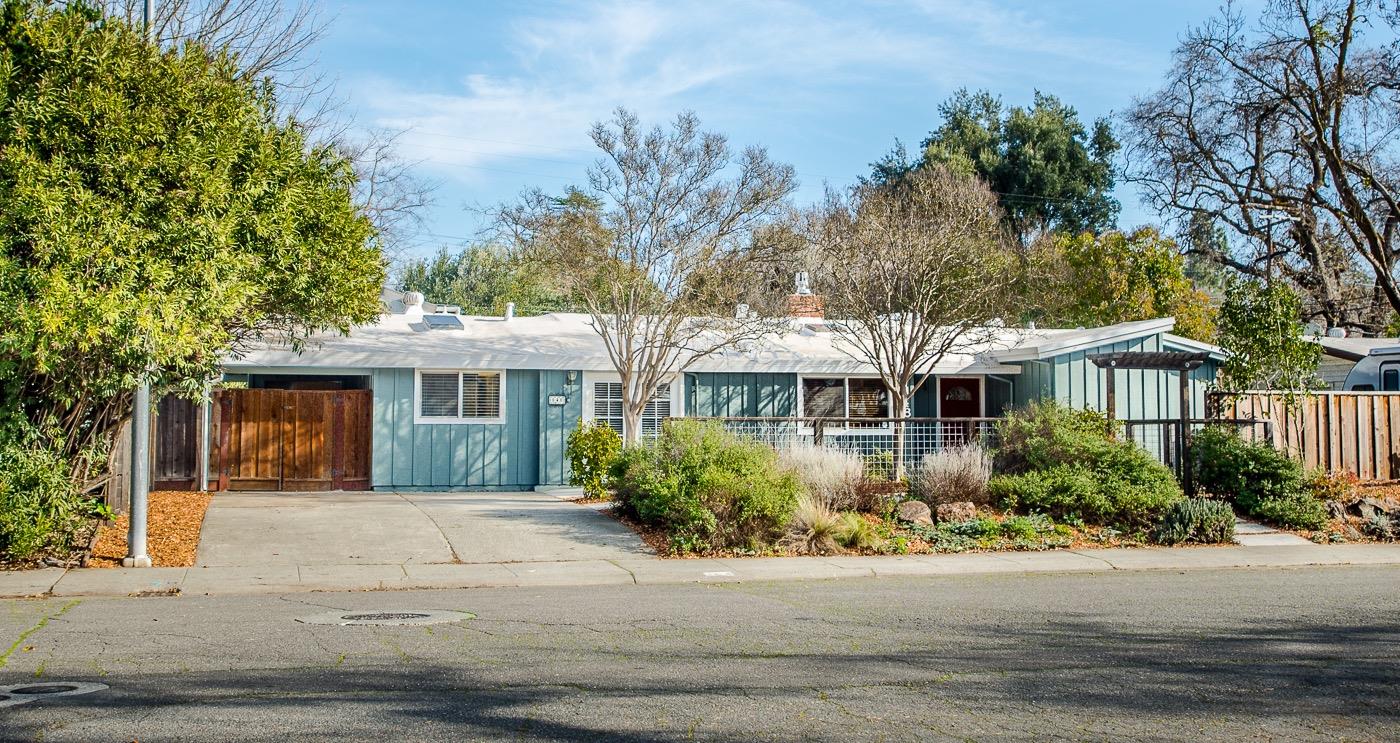
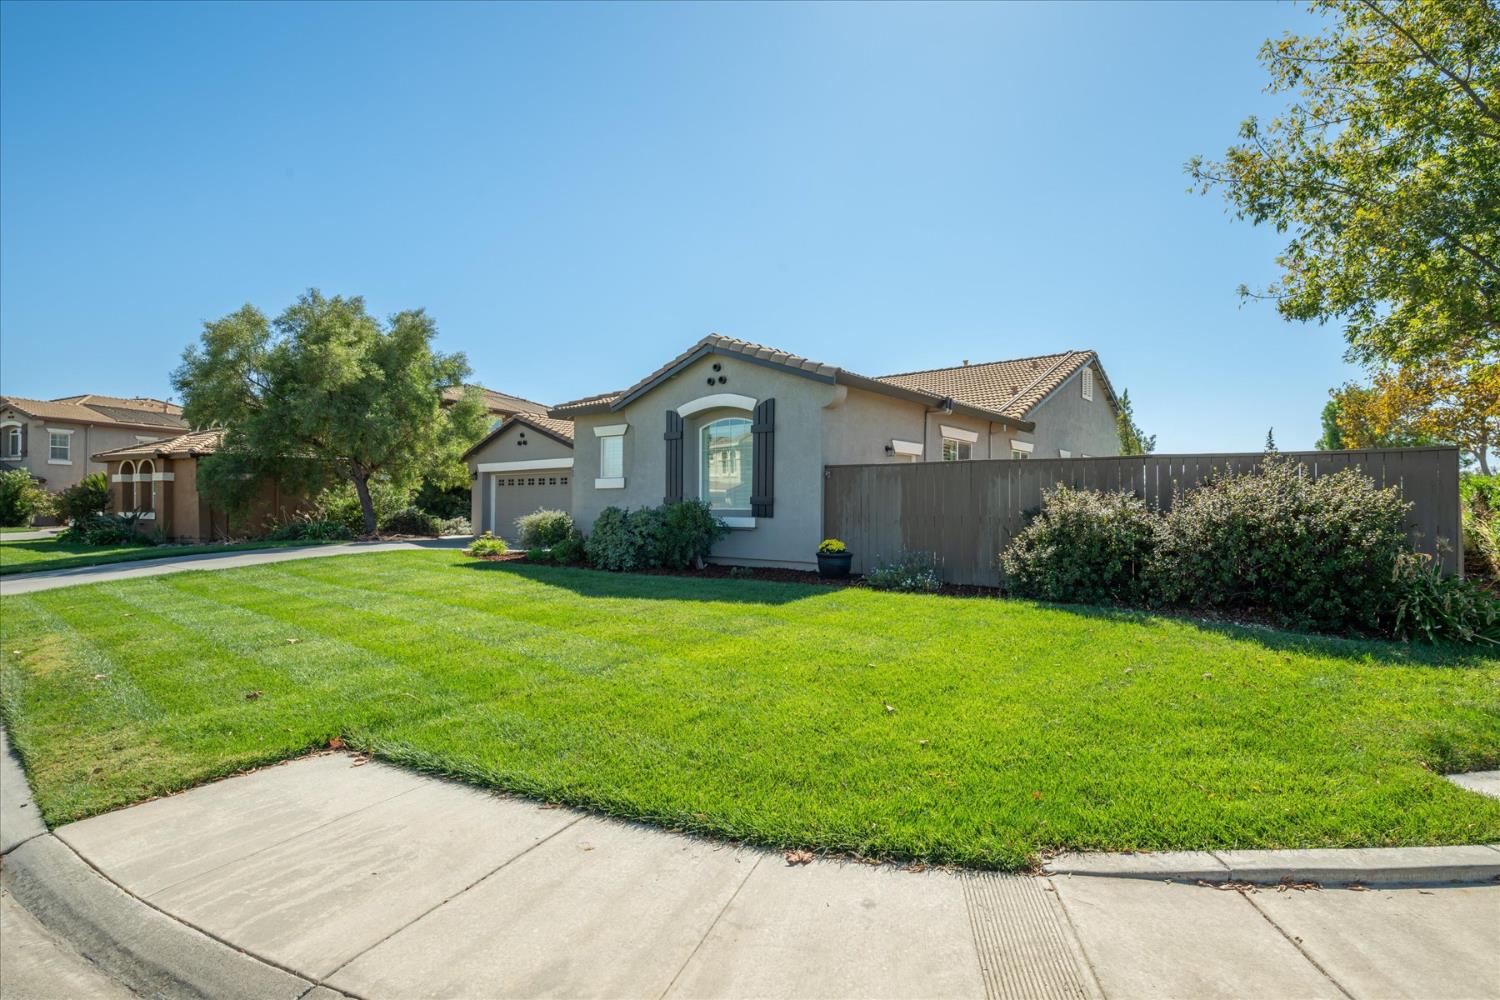
Single-story stucco home with an attached garage, broad green lawn, and dark privacy fence.
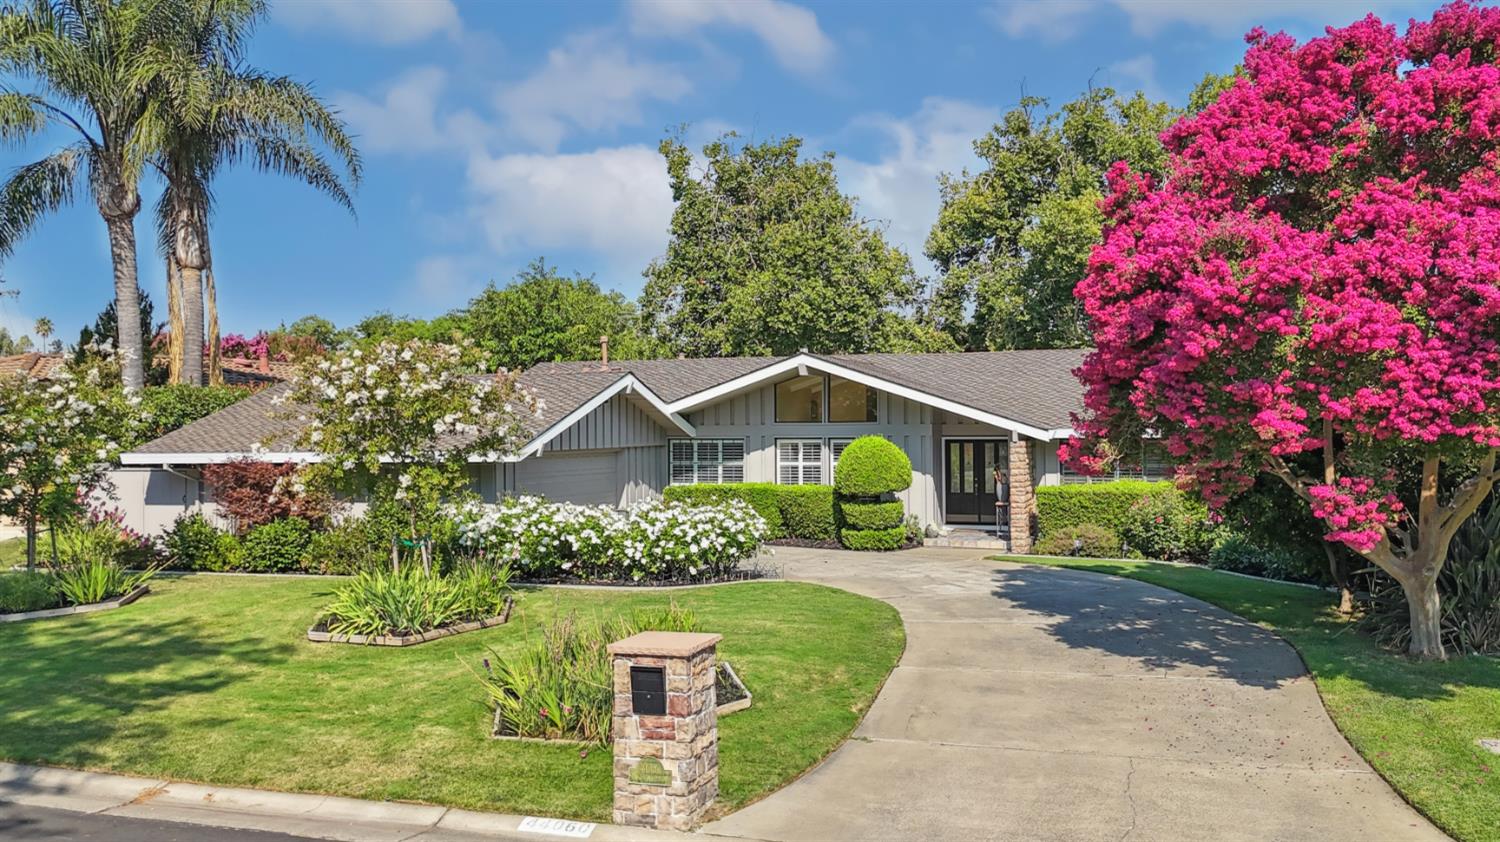
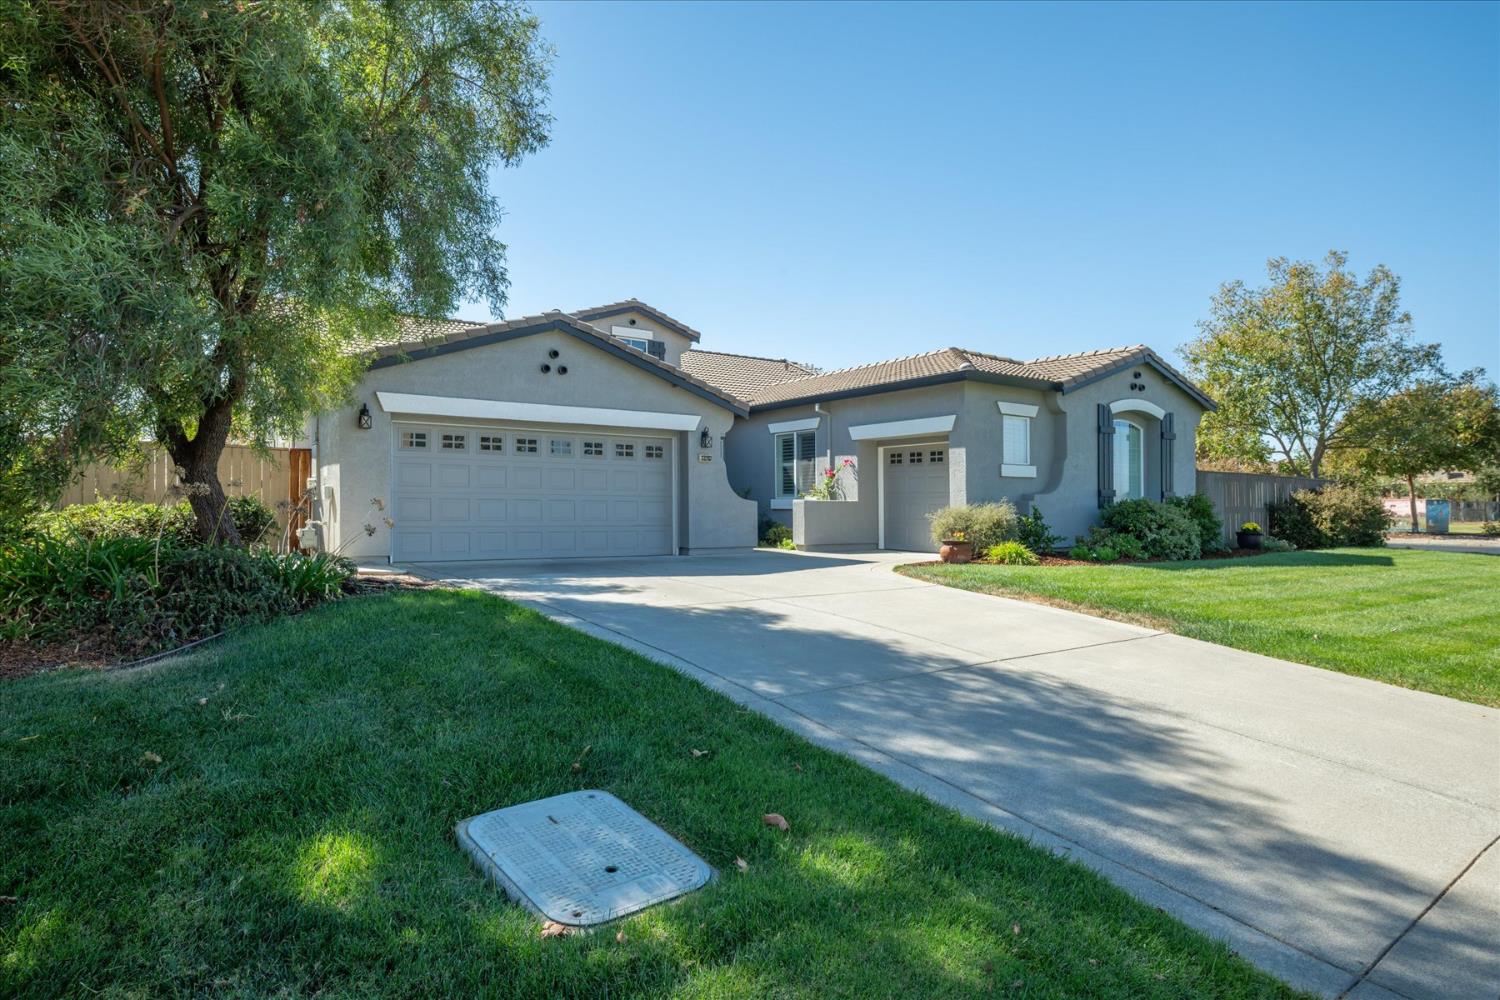
Gray stucco home with two garage doors, a curved driveway, and a landscaped front lawn.
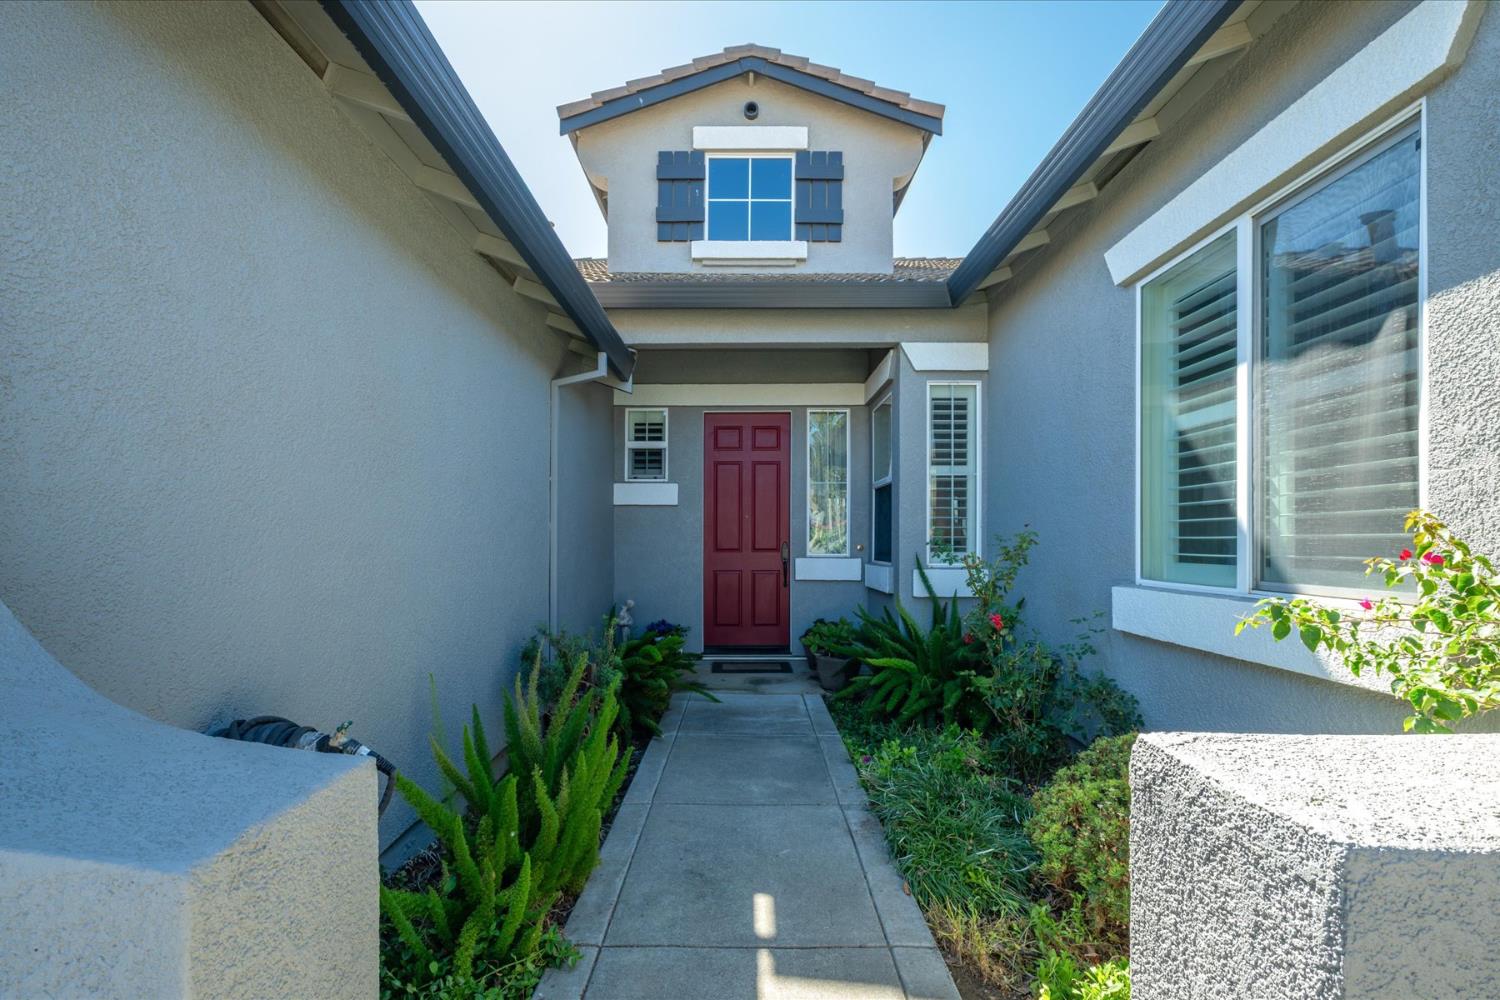
Home entrance with a red front door, covered entry, and landscaped walkway.
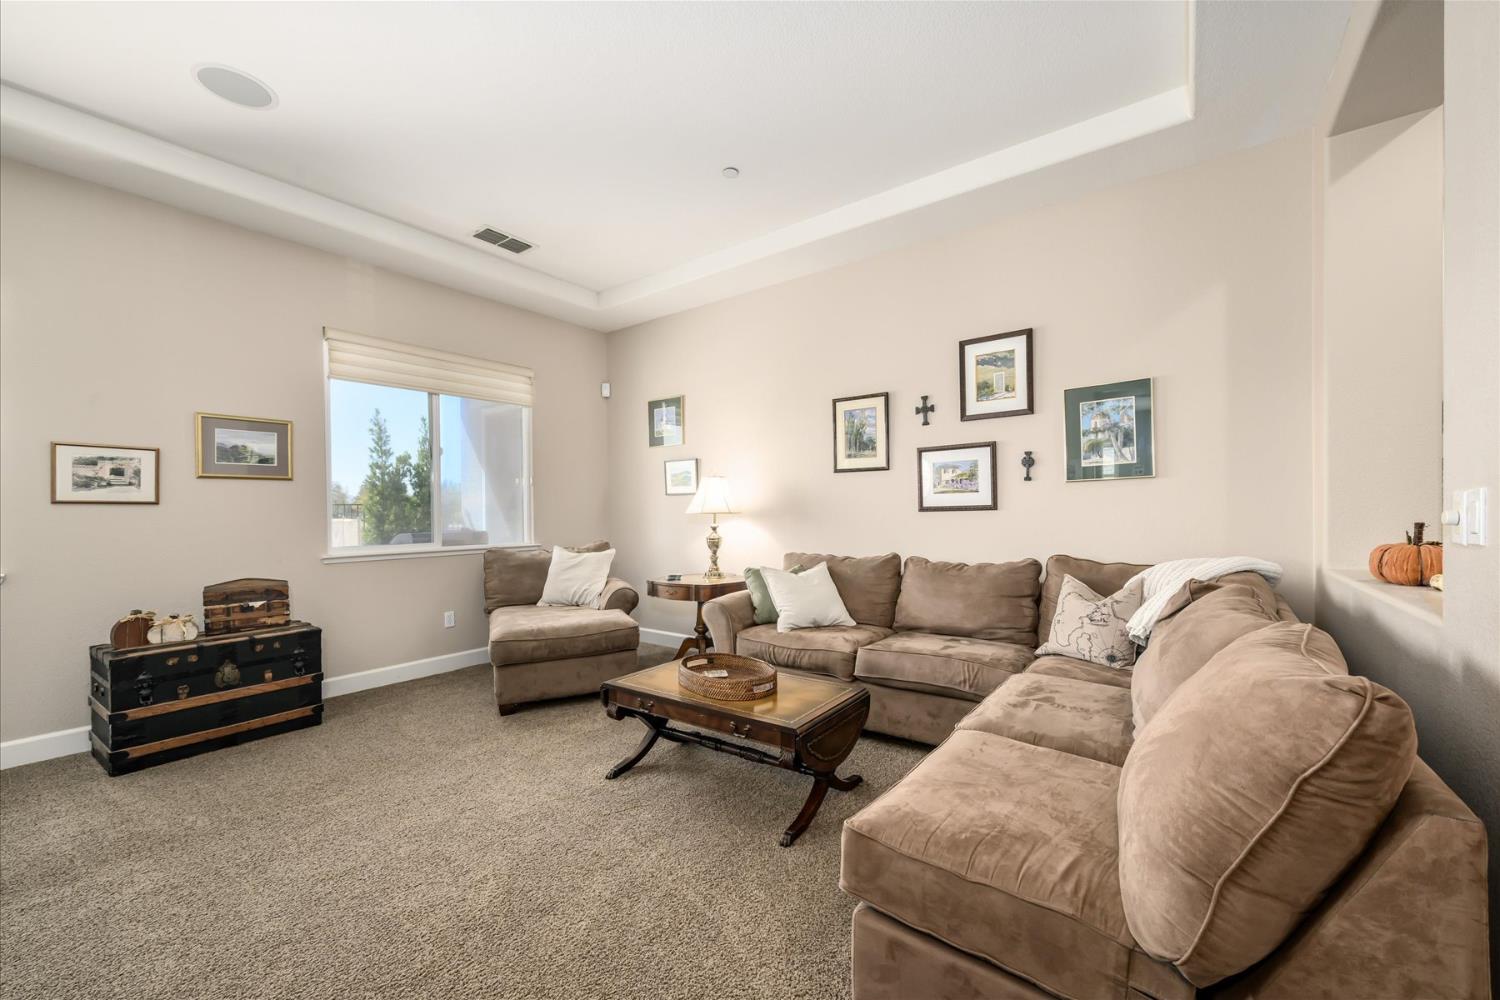
Living room with a beige sectional sofa, matching armchair, and wood coffee table.
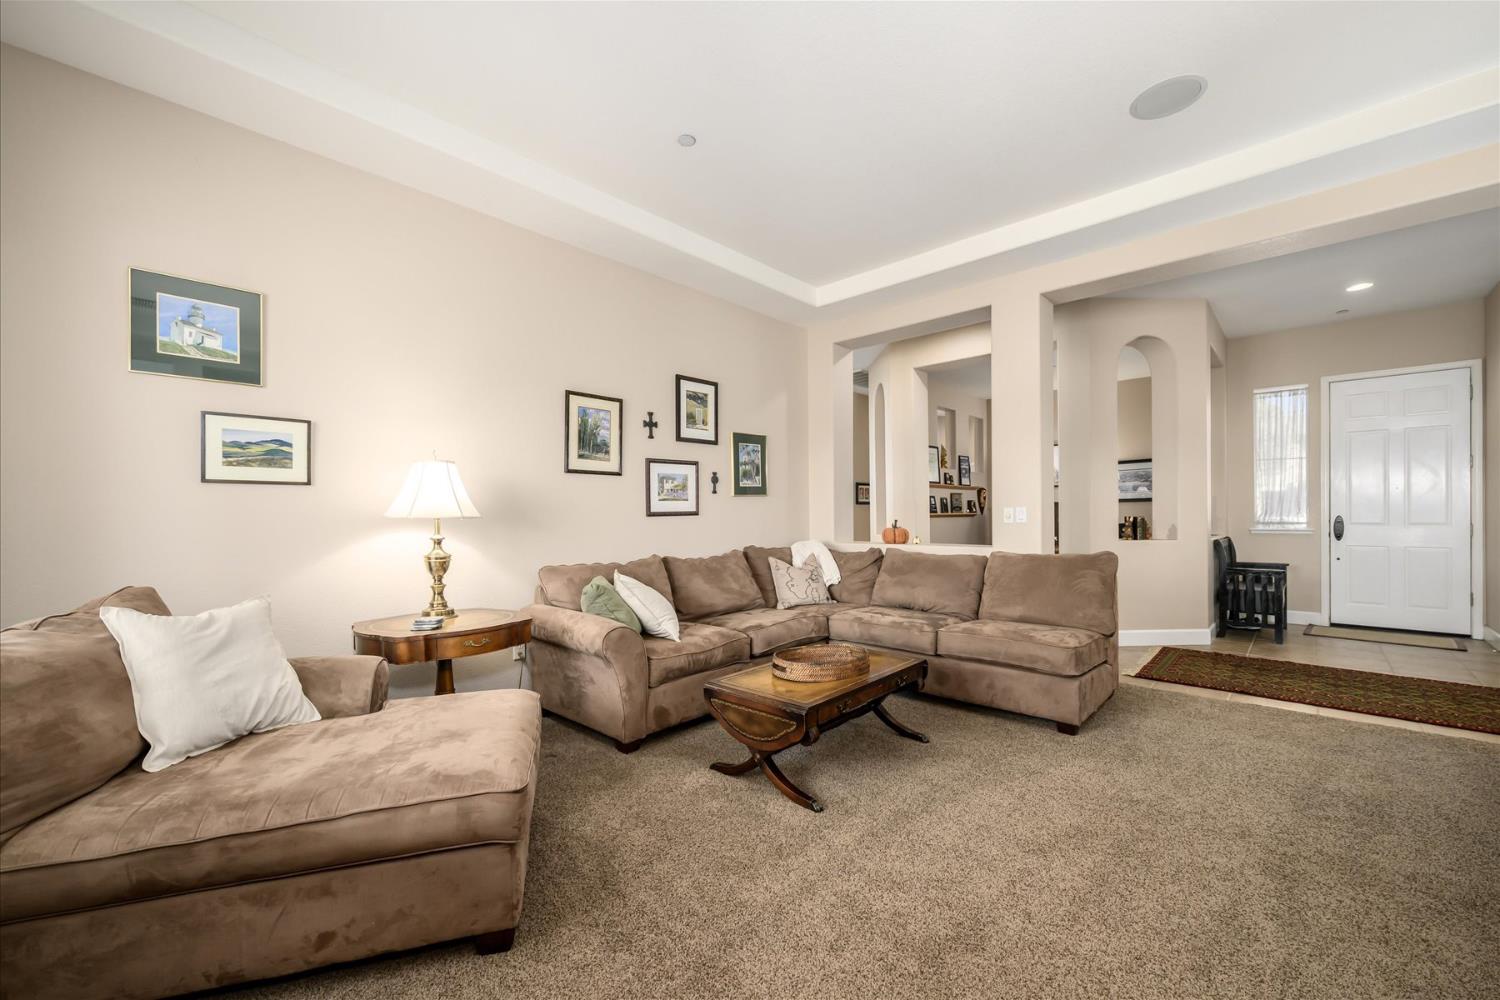
Living room with a taupe sectional, chaise, tray ceiling, and arched passageways.
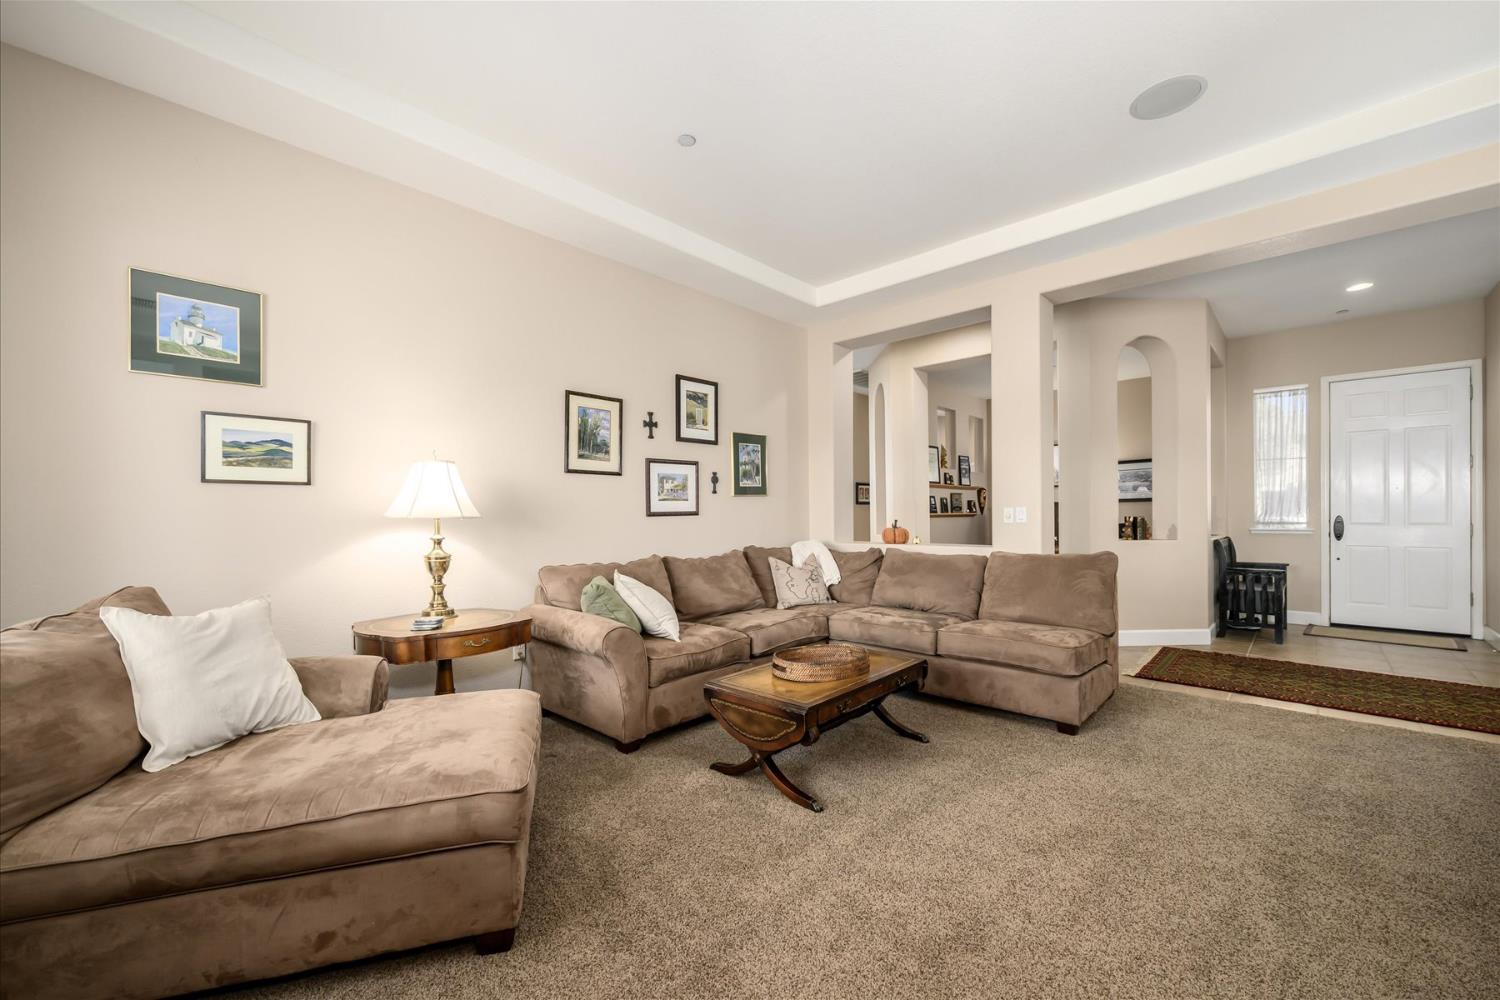
Furnished living room with a taupe sectional and chaise, framed art, and a recessed tray ceiling.
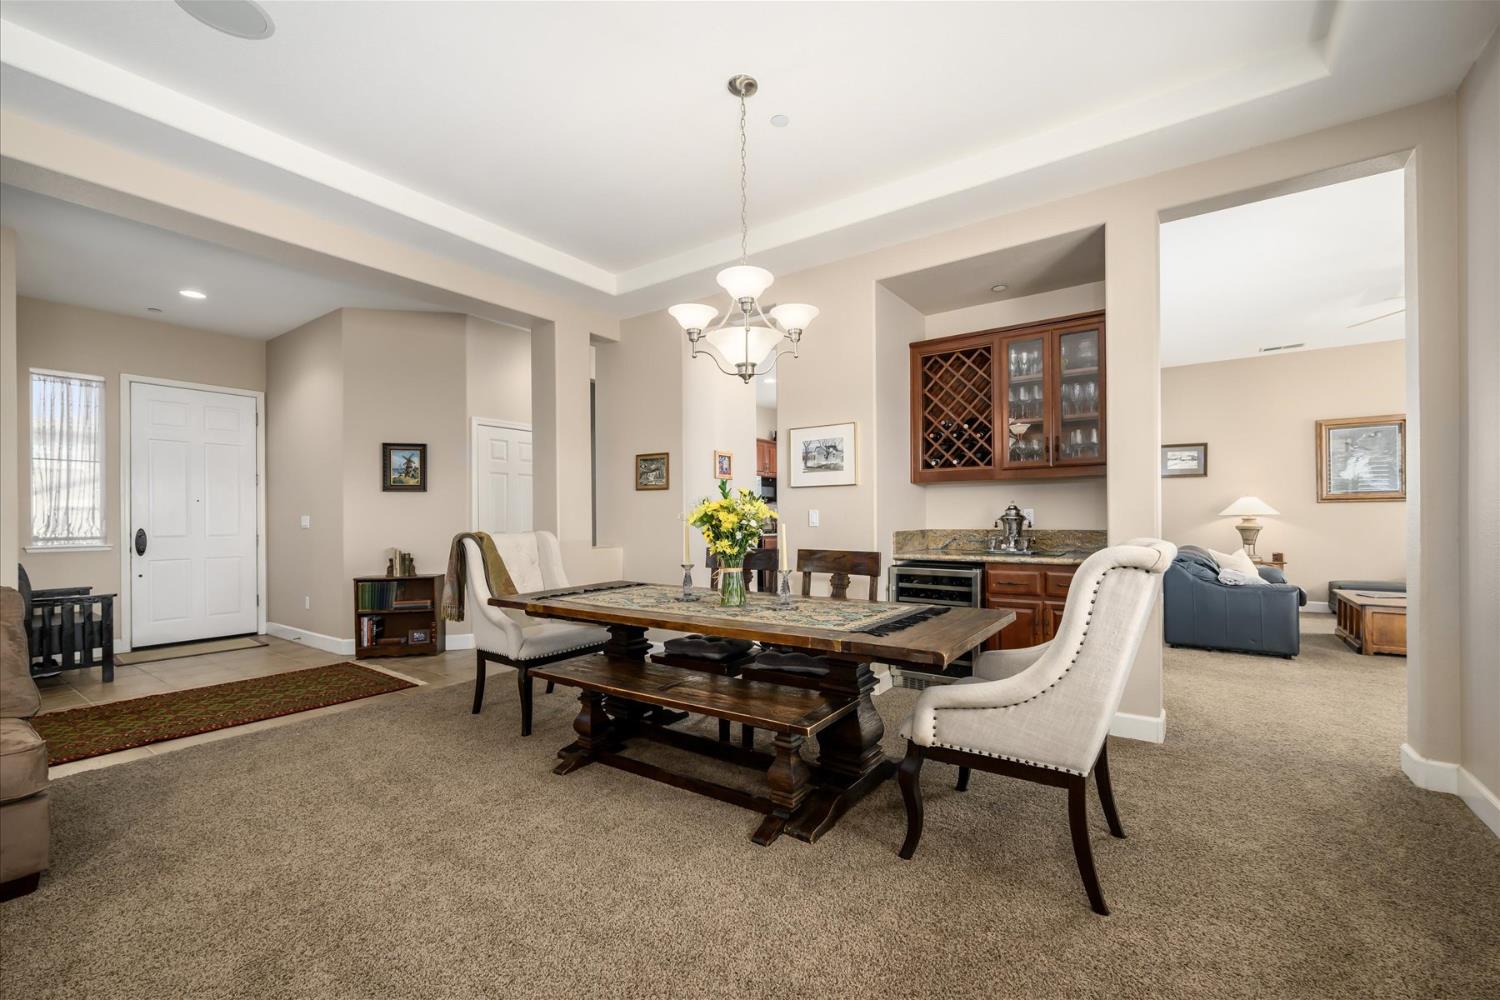
Dining room with a large wooden table, upholstered chairs, and built-in wine cabinet.
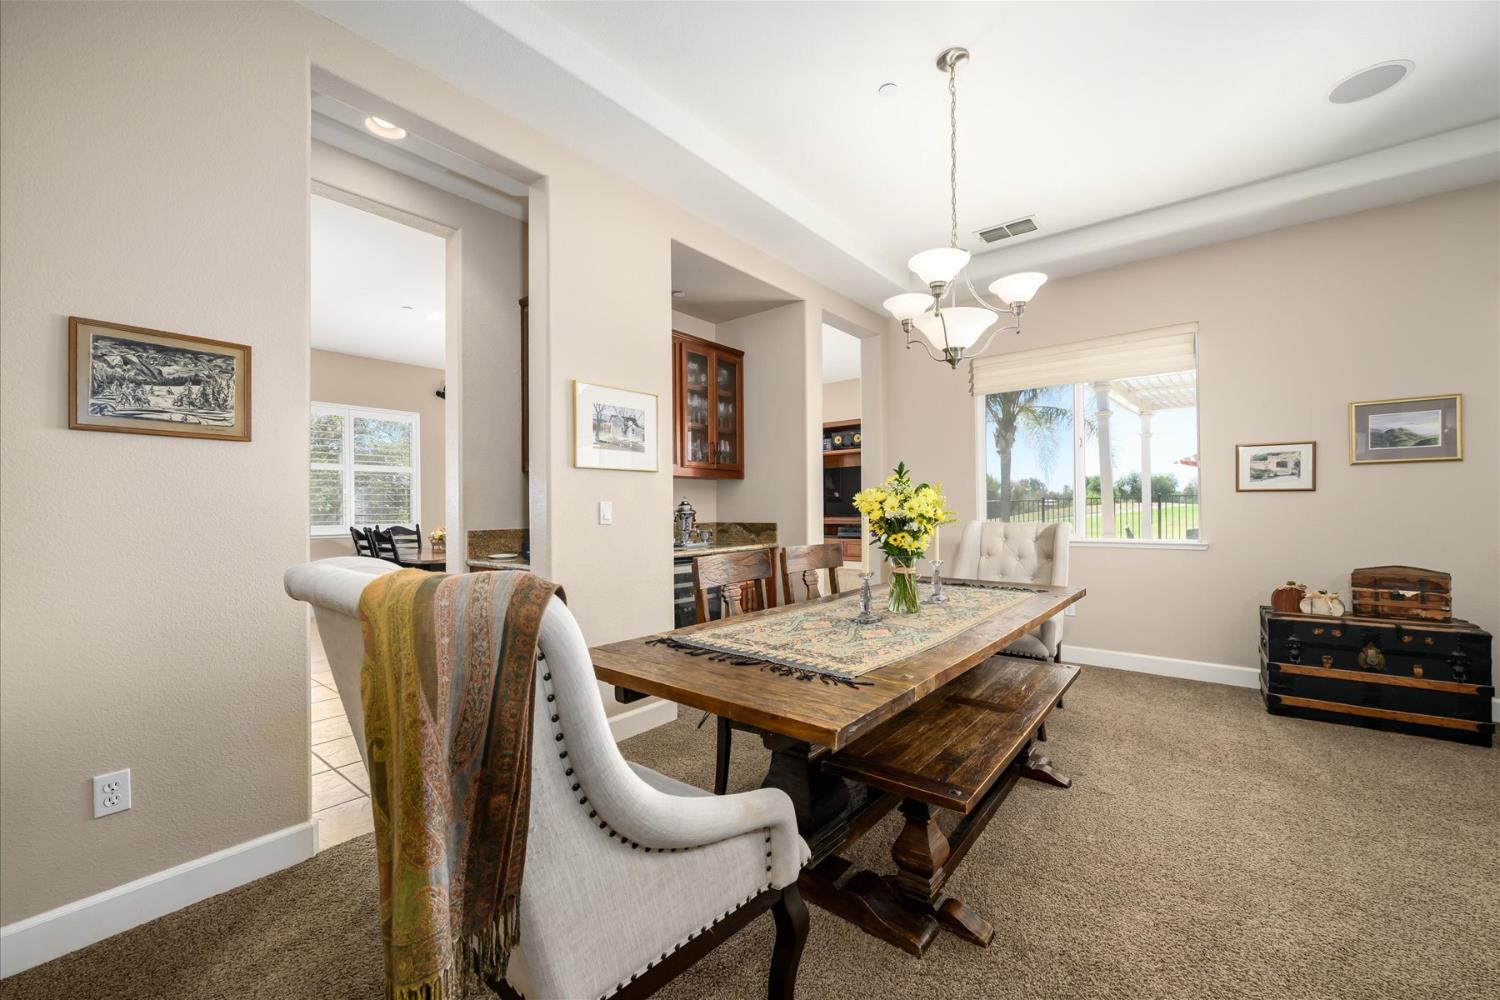
Dining room with a rustic wood table, upholstered chairs, chandelier, and a large window overlooking the yard.
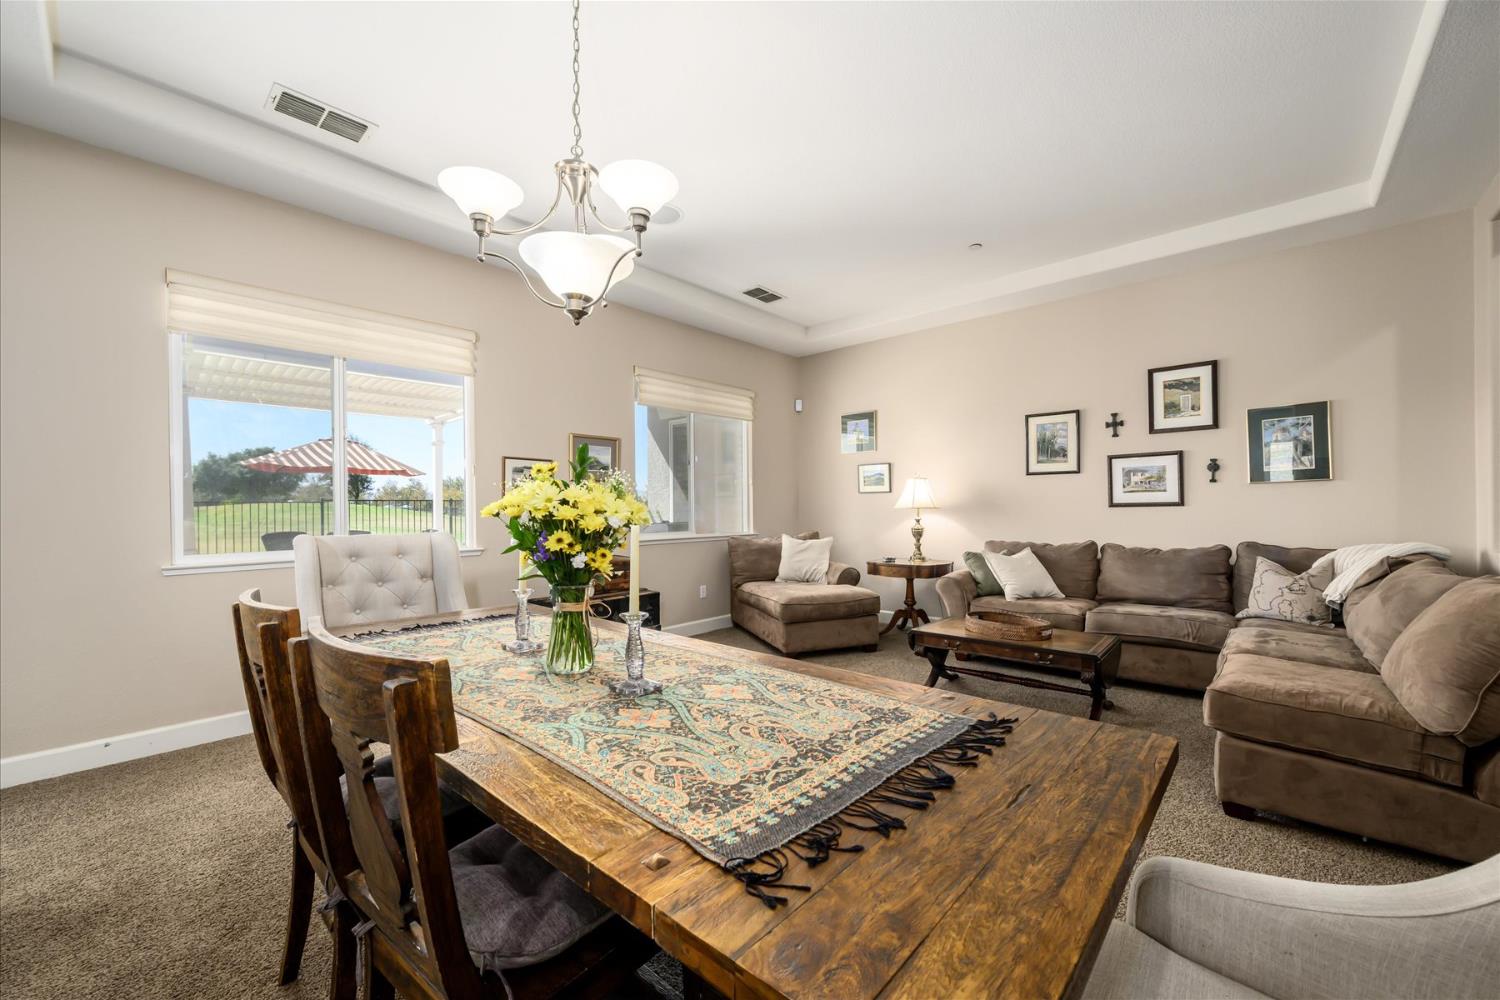
Dining and living area with a rustic wood table, patterned runner, and beige sectional sofa.
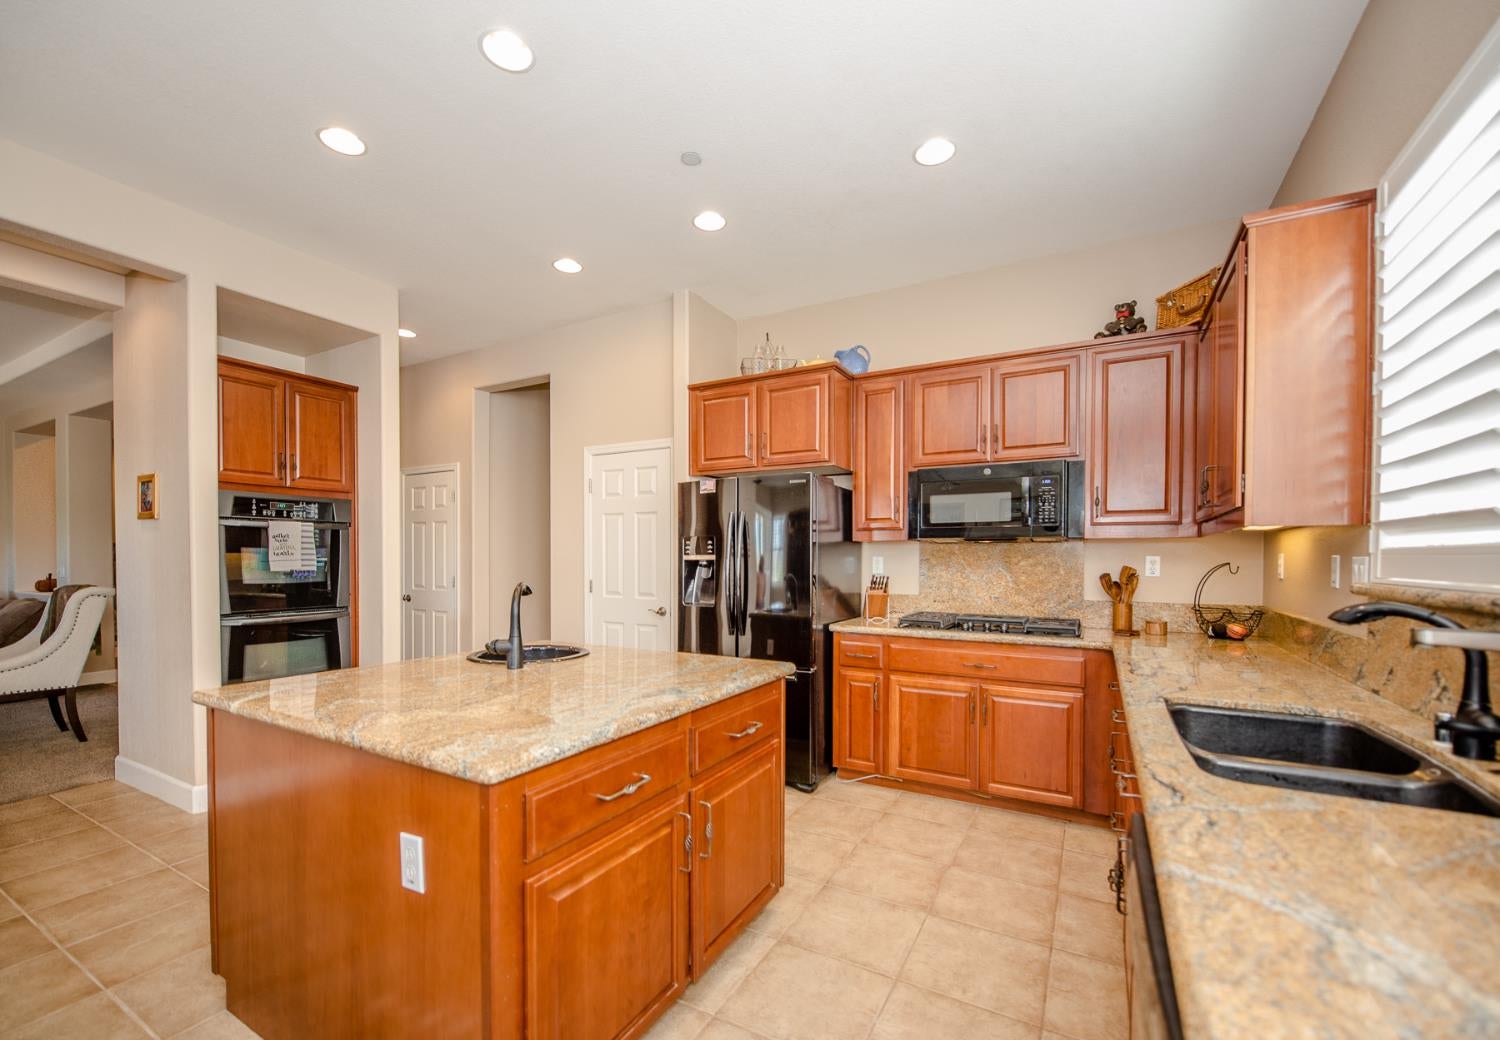
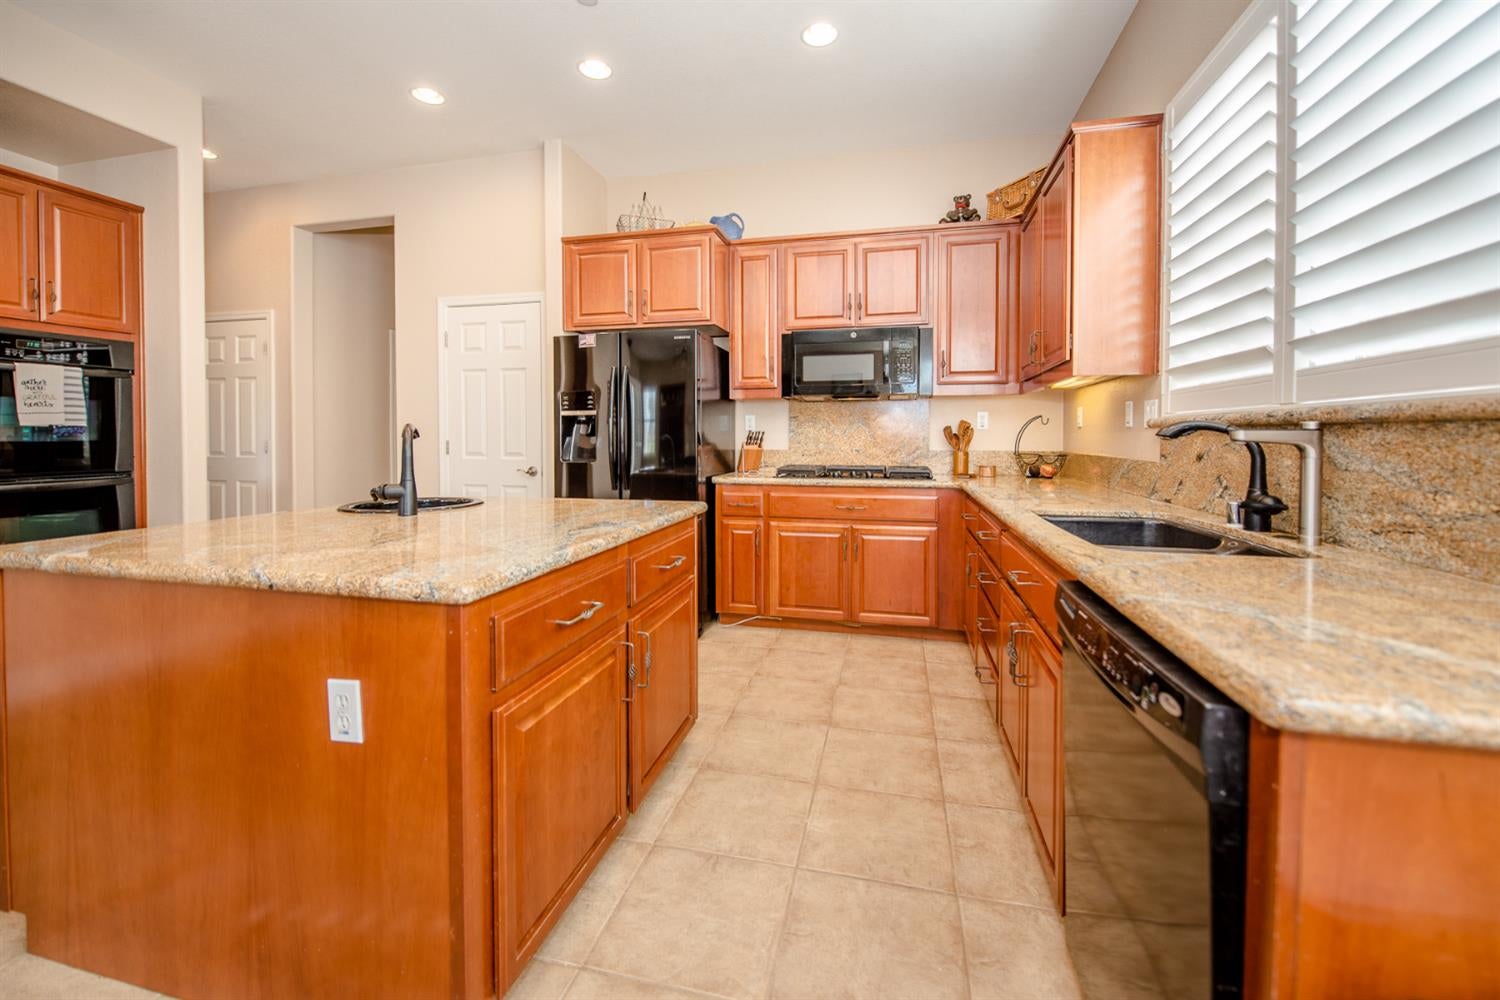
Kitchen with a large granite island, reddish wood cabinetry, stainless steel appliances, and a shuttered window.
Kitchen with granite counters, reddish wood cabinets, a large island, and white plantation shutters.
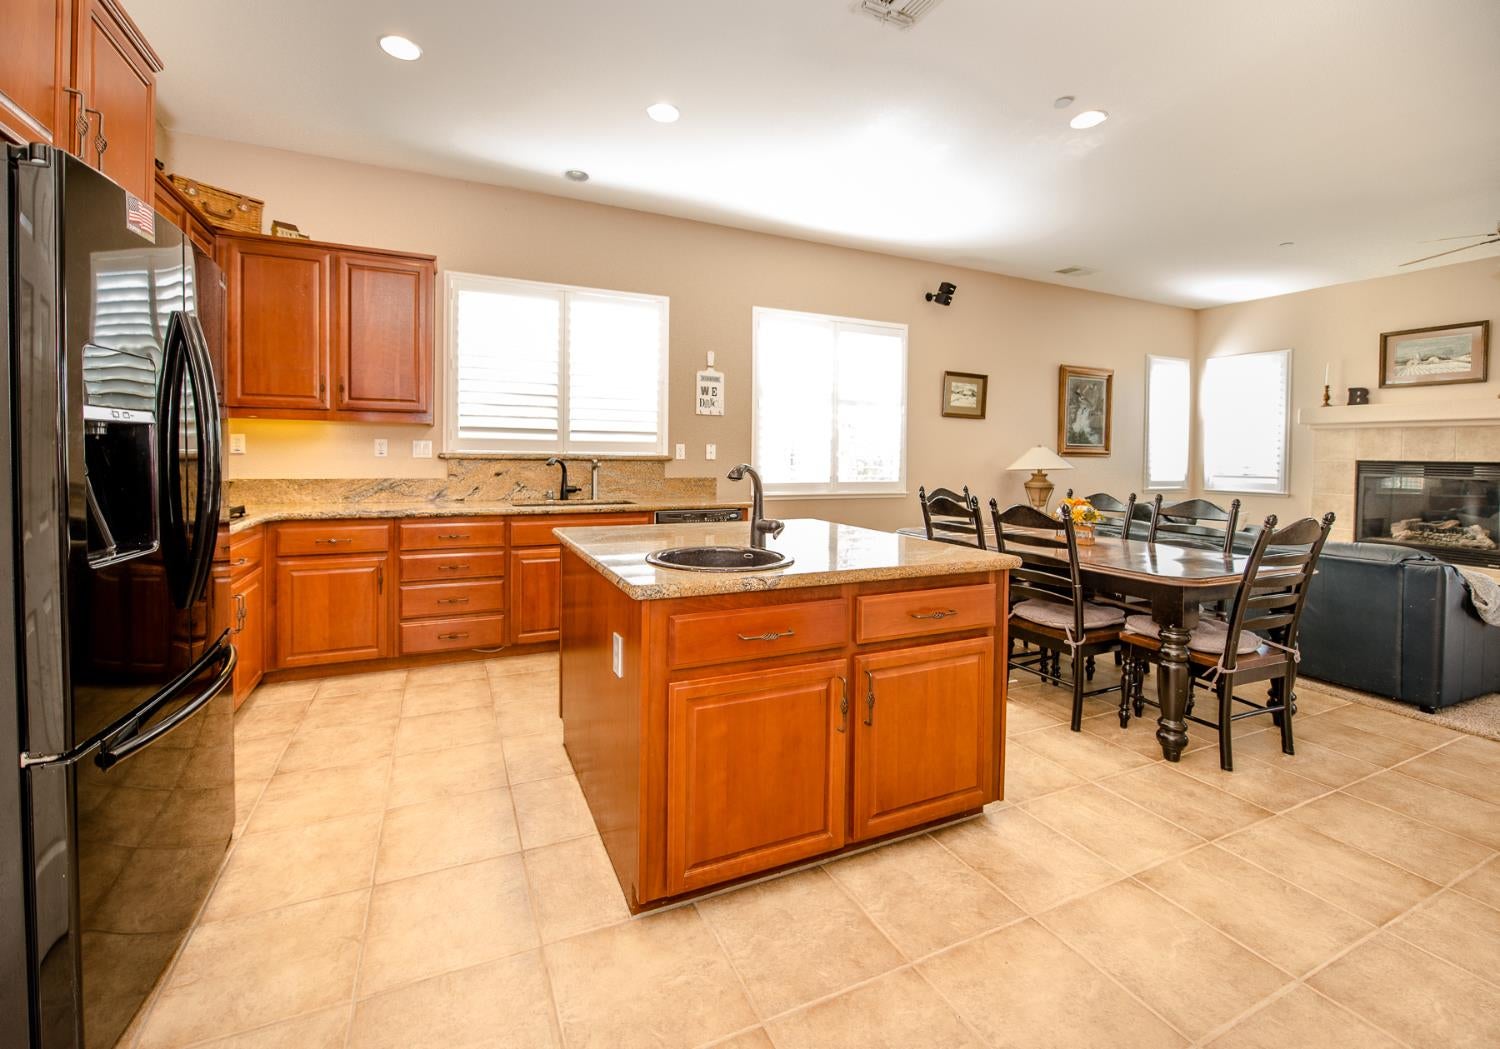
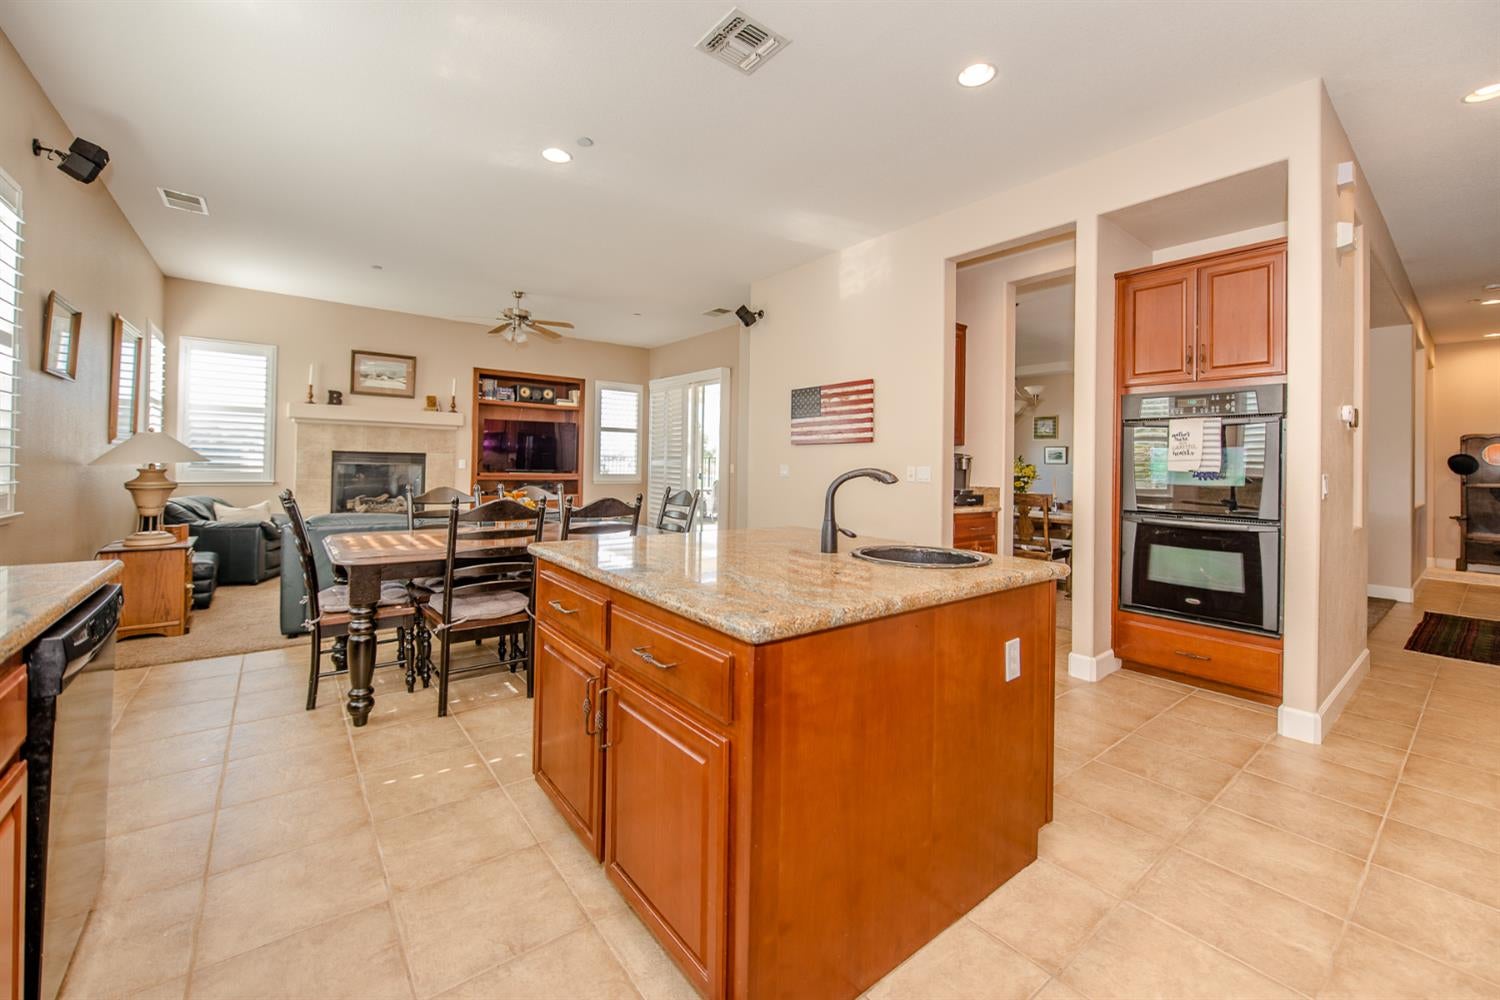
Kitchen with a granite island and warm wood cabinets, open to a dining area and fireplace.
Open-plan kitchen with a granite island, wood cabinetry, and dining and living areas beyond.
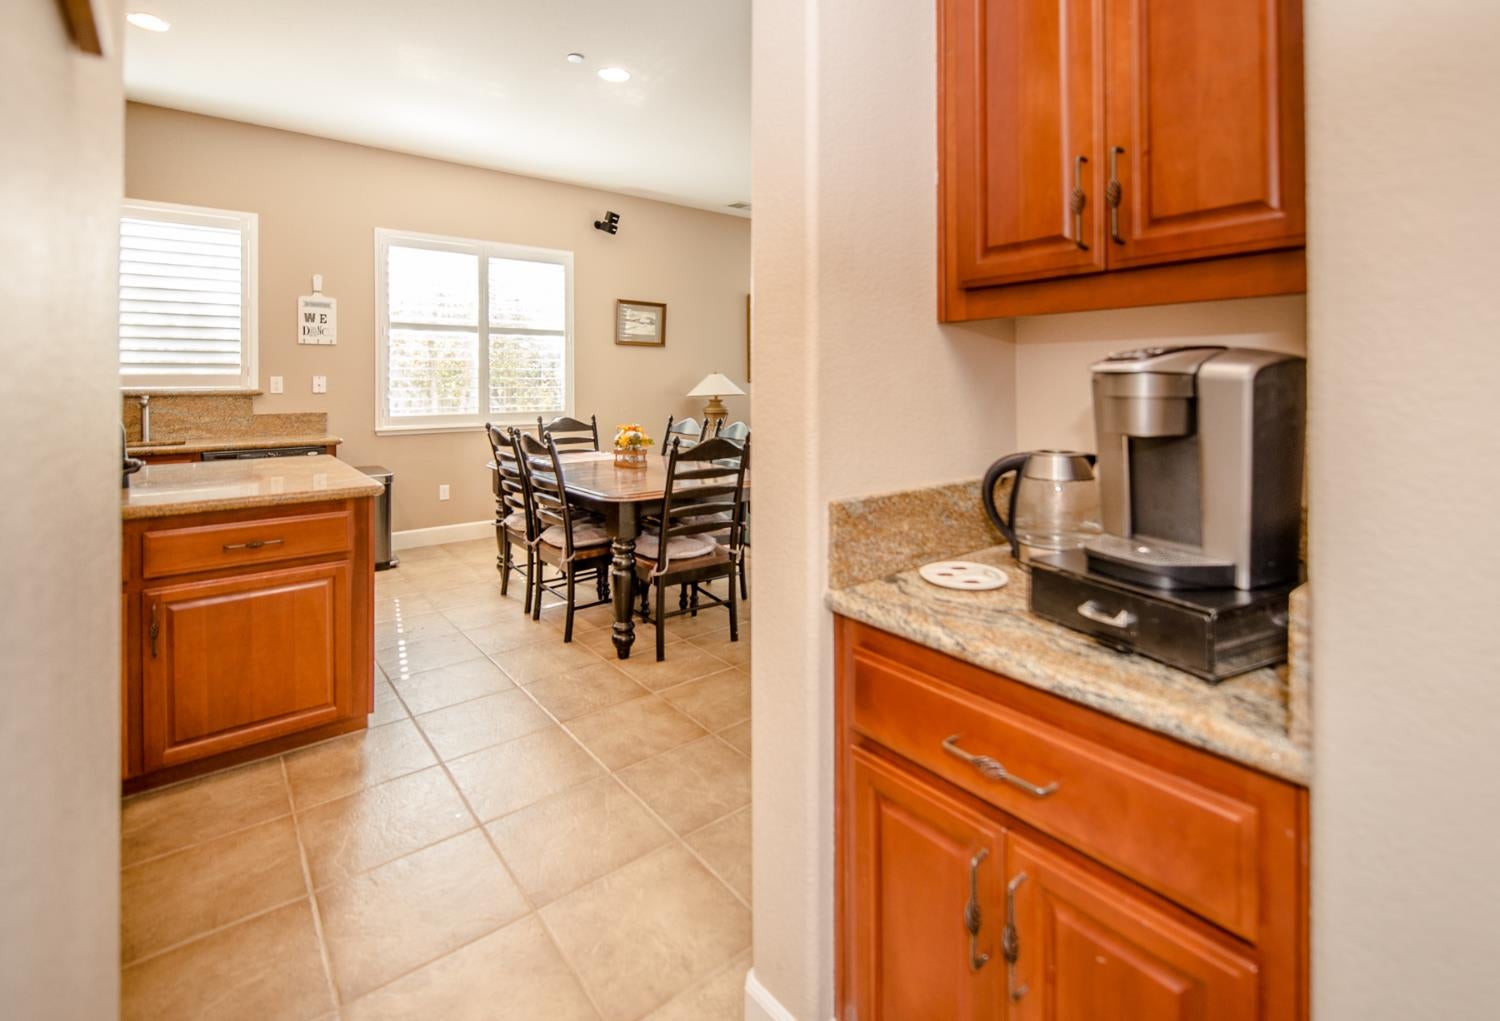
Kitchen and dining area with warm wood cabinets, granite counters, and a dining table by the windows.
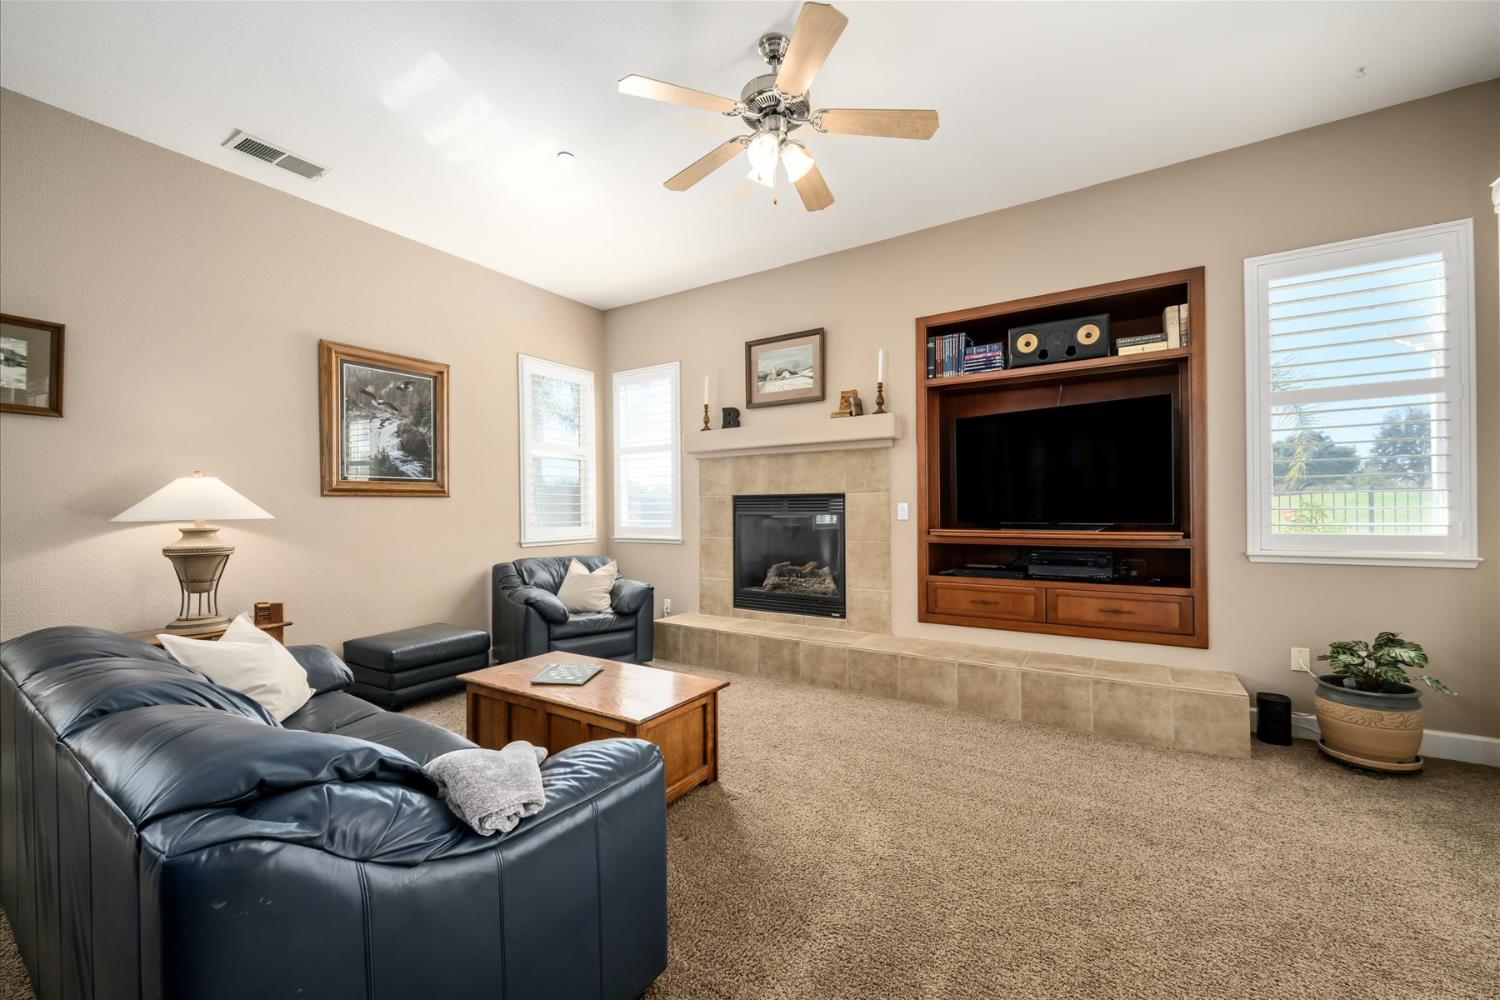
Furnished living room with a tiled fireplace and built-in wooden entertainment center.
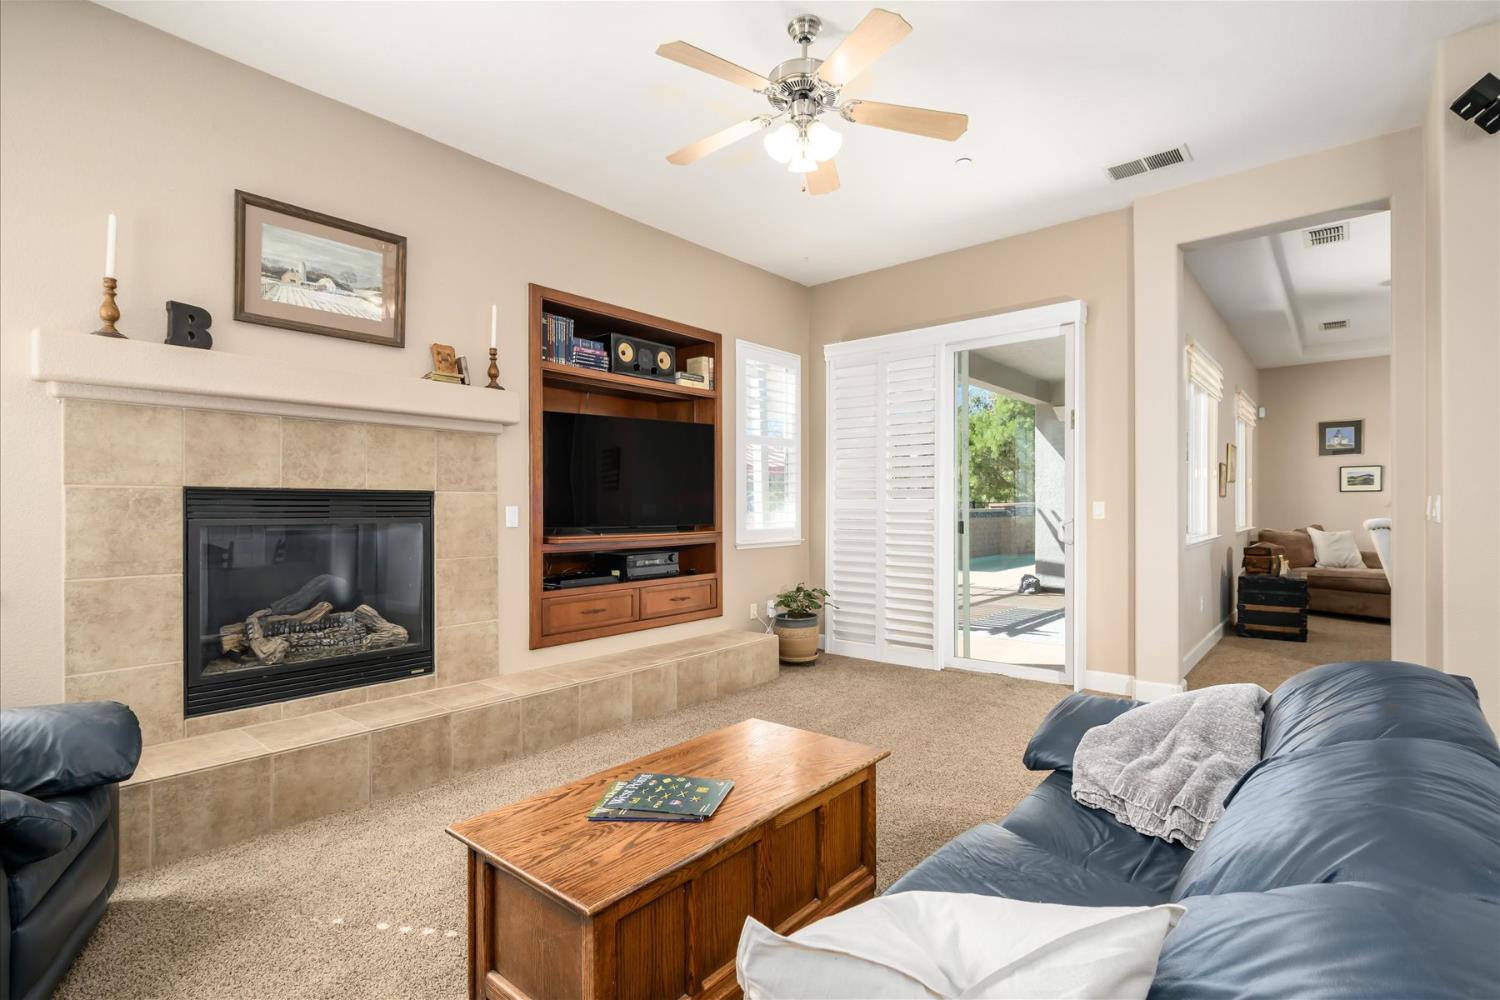
Living room with tiled fireplace, built-in entertainment center, and sliding patio door.
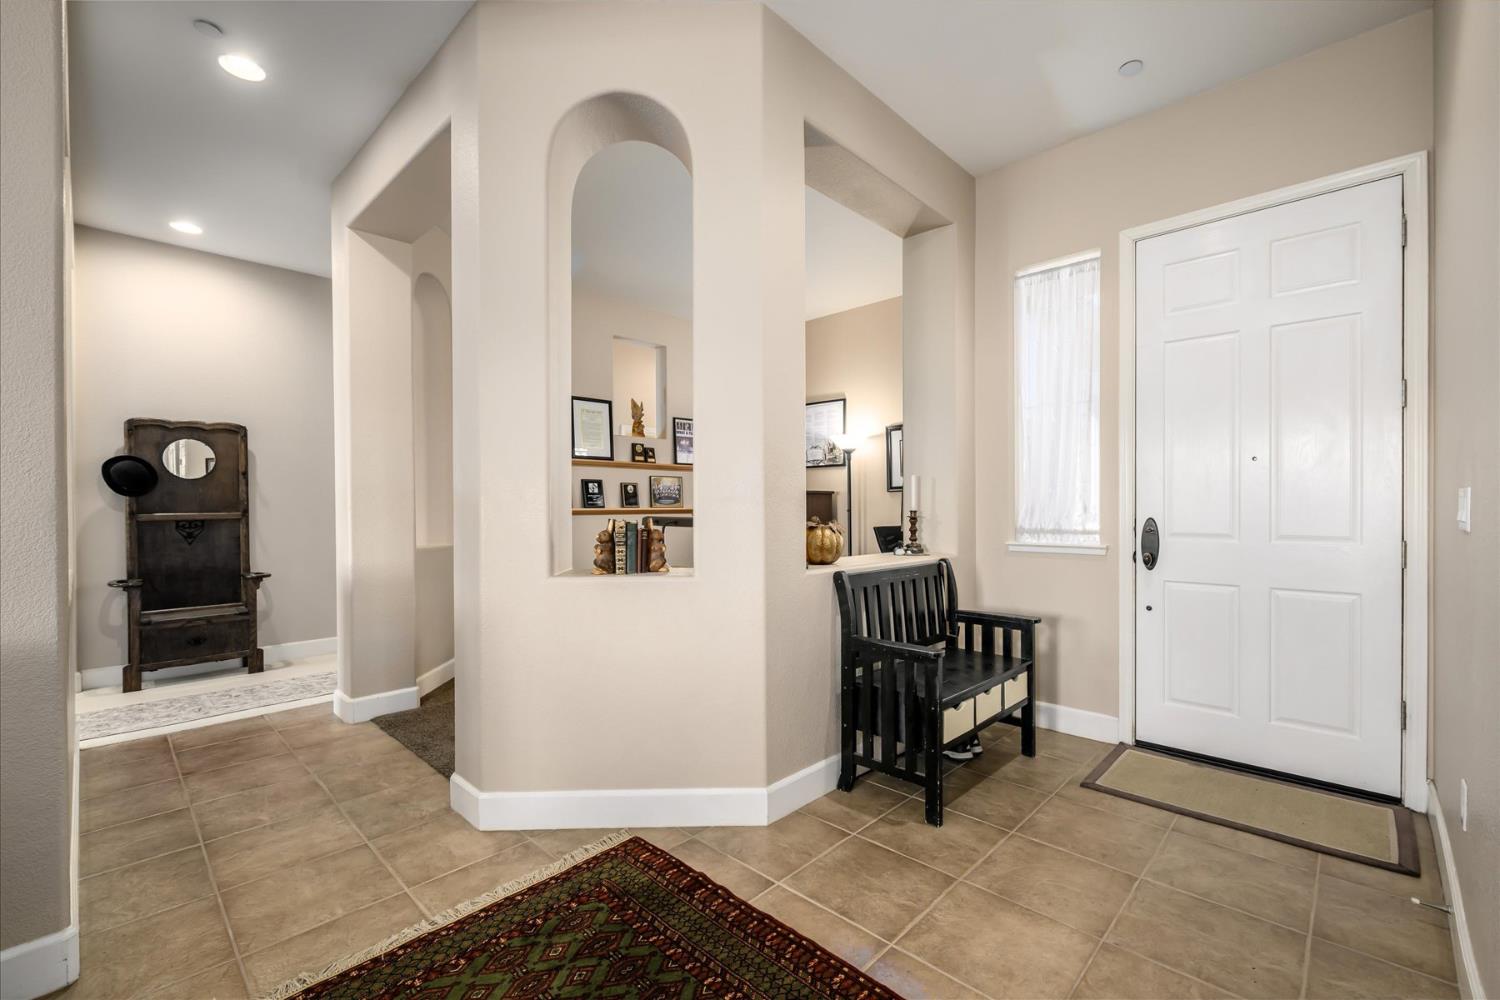
Entry foyer with tiled floors, arched openings, and a black wooden bench beside the front door.
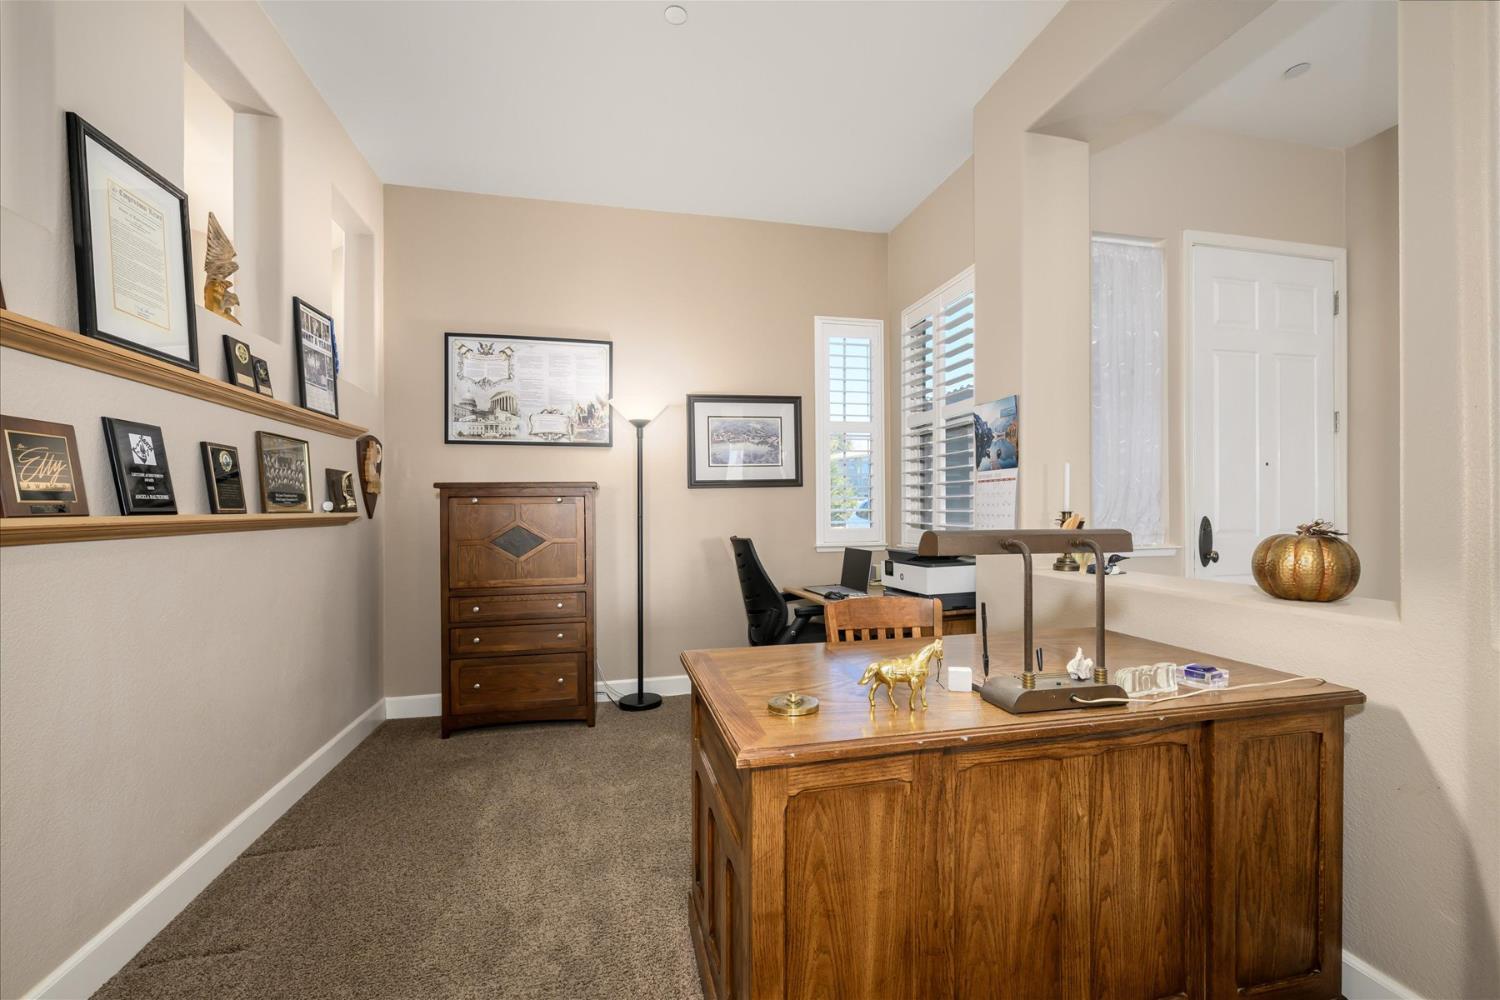
Furnished home office with a large wooden desk and shelves displaying awards.
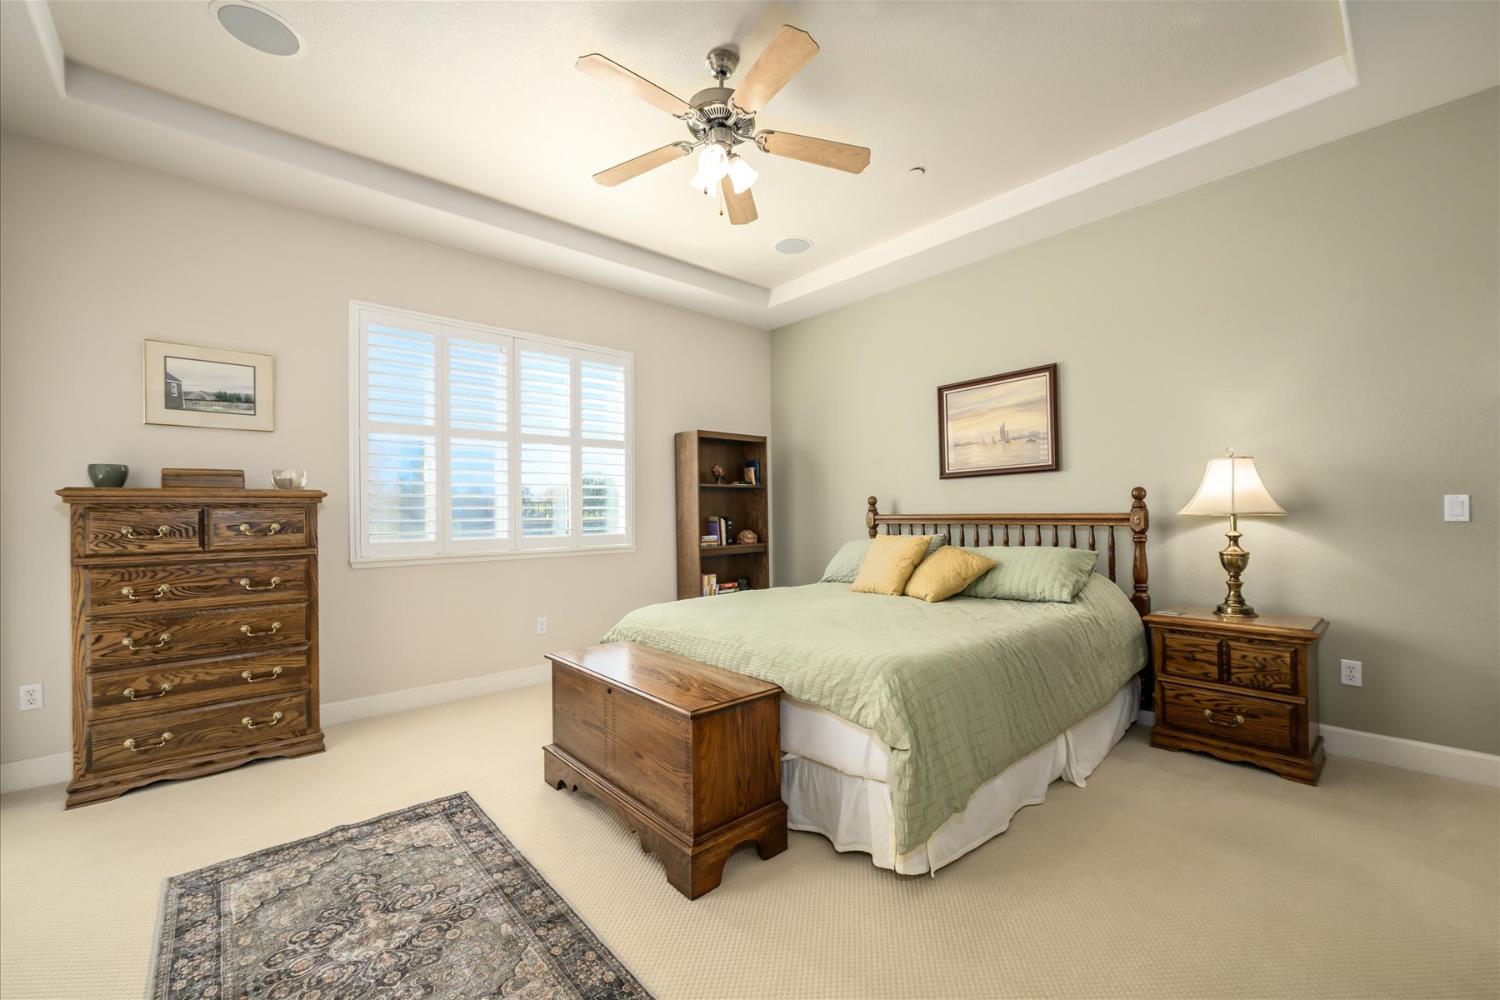
Furnished bedroom with a wooden bed, plantation shutters, and a tray ceiling with ceiling fan.
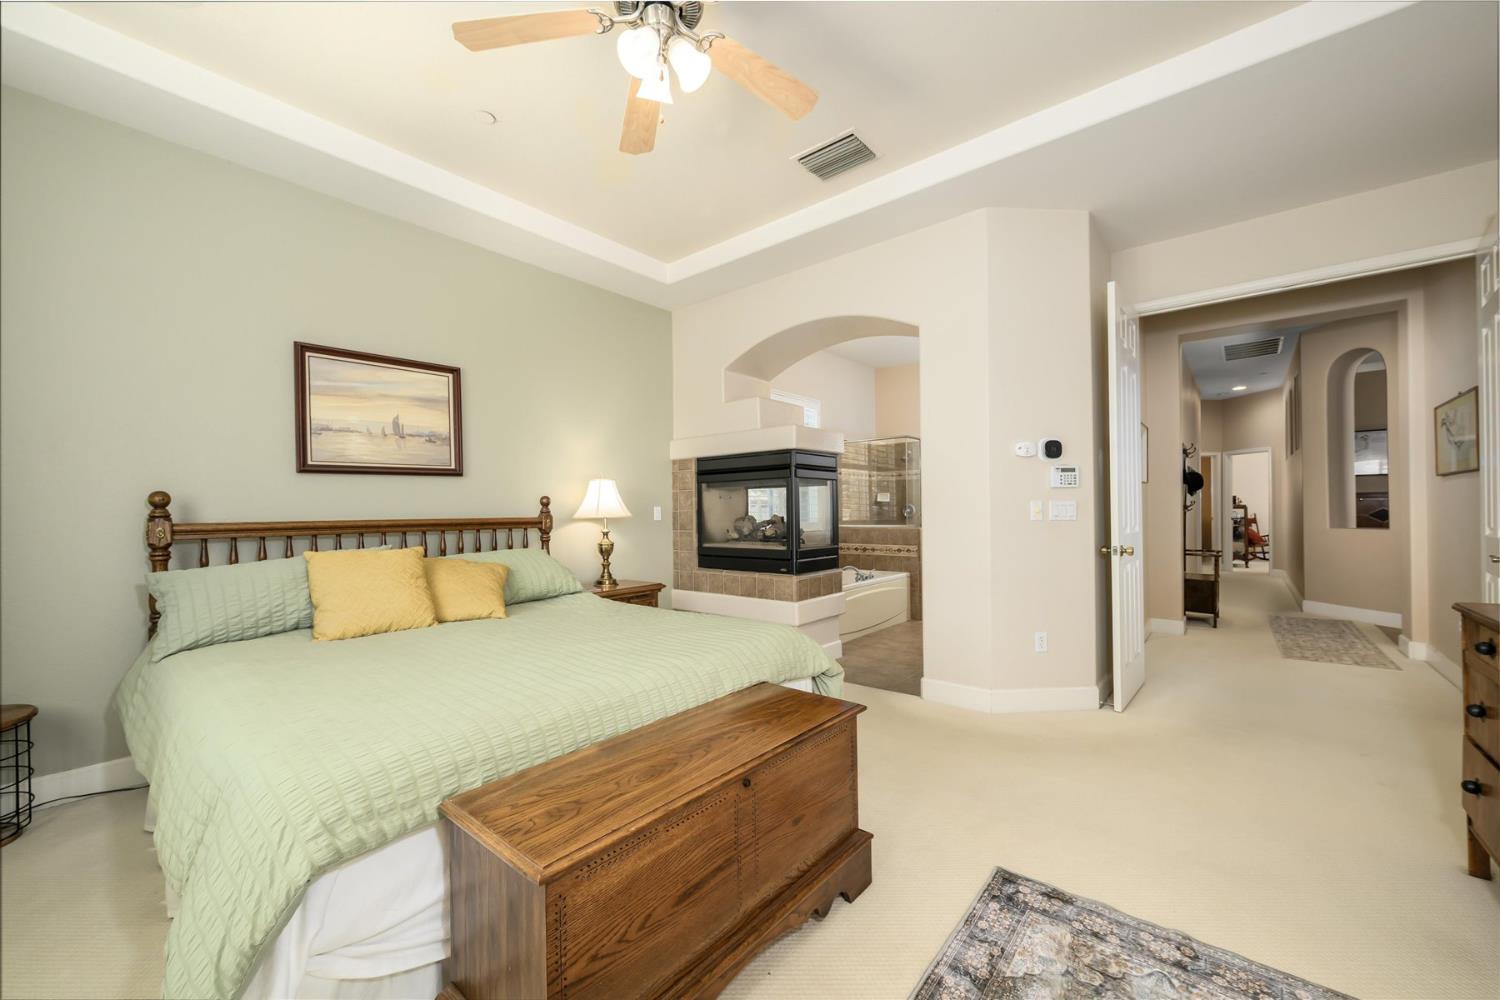
Bedroom with a four-poster bed, corner fireplace, and adjoining bathing area.
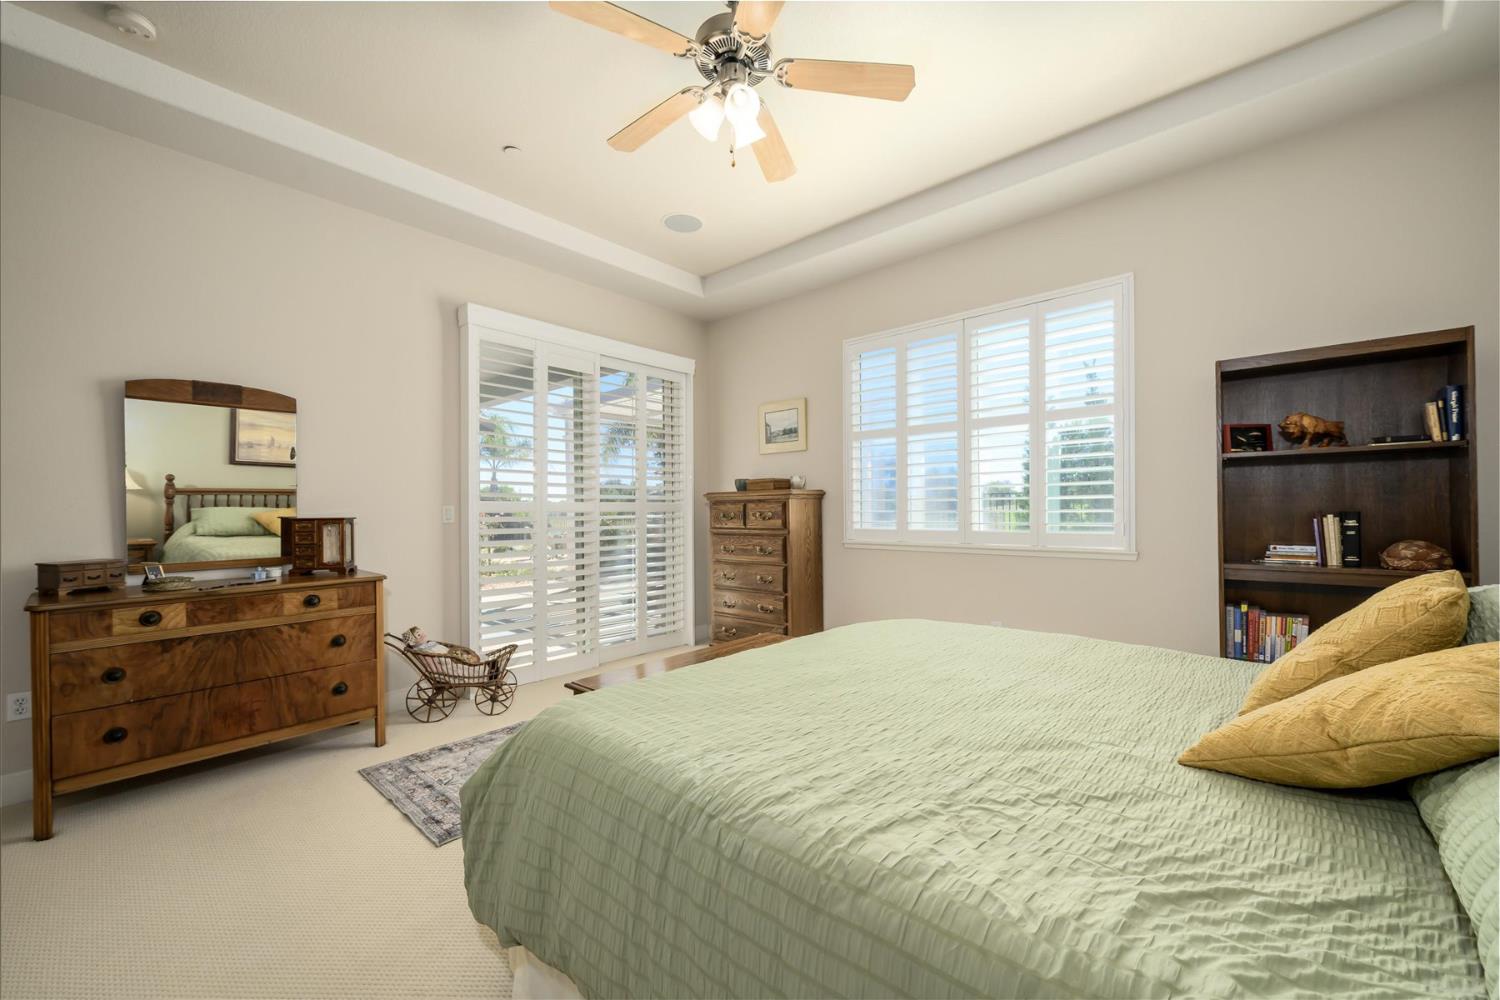
Bedroom with a green-quilted bed, plantation shutters, and a tray ceiling with a fan.
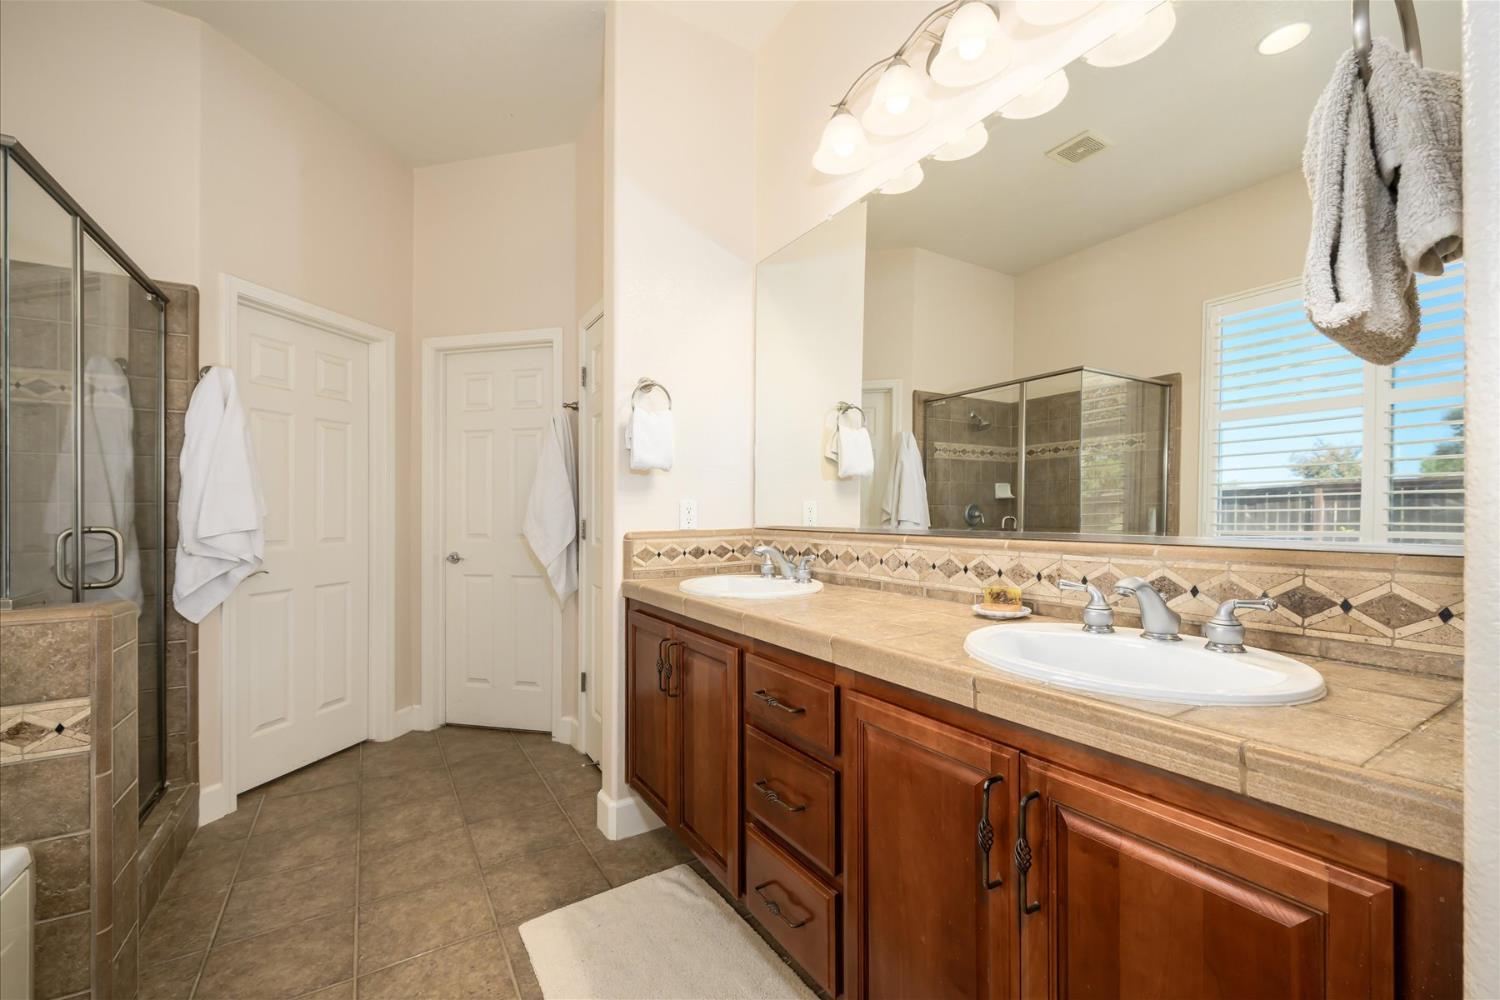
Bathroom with a double-sink wood vanity, large mirror, tiled shower, and shuttered window.
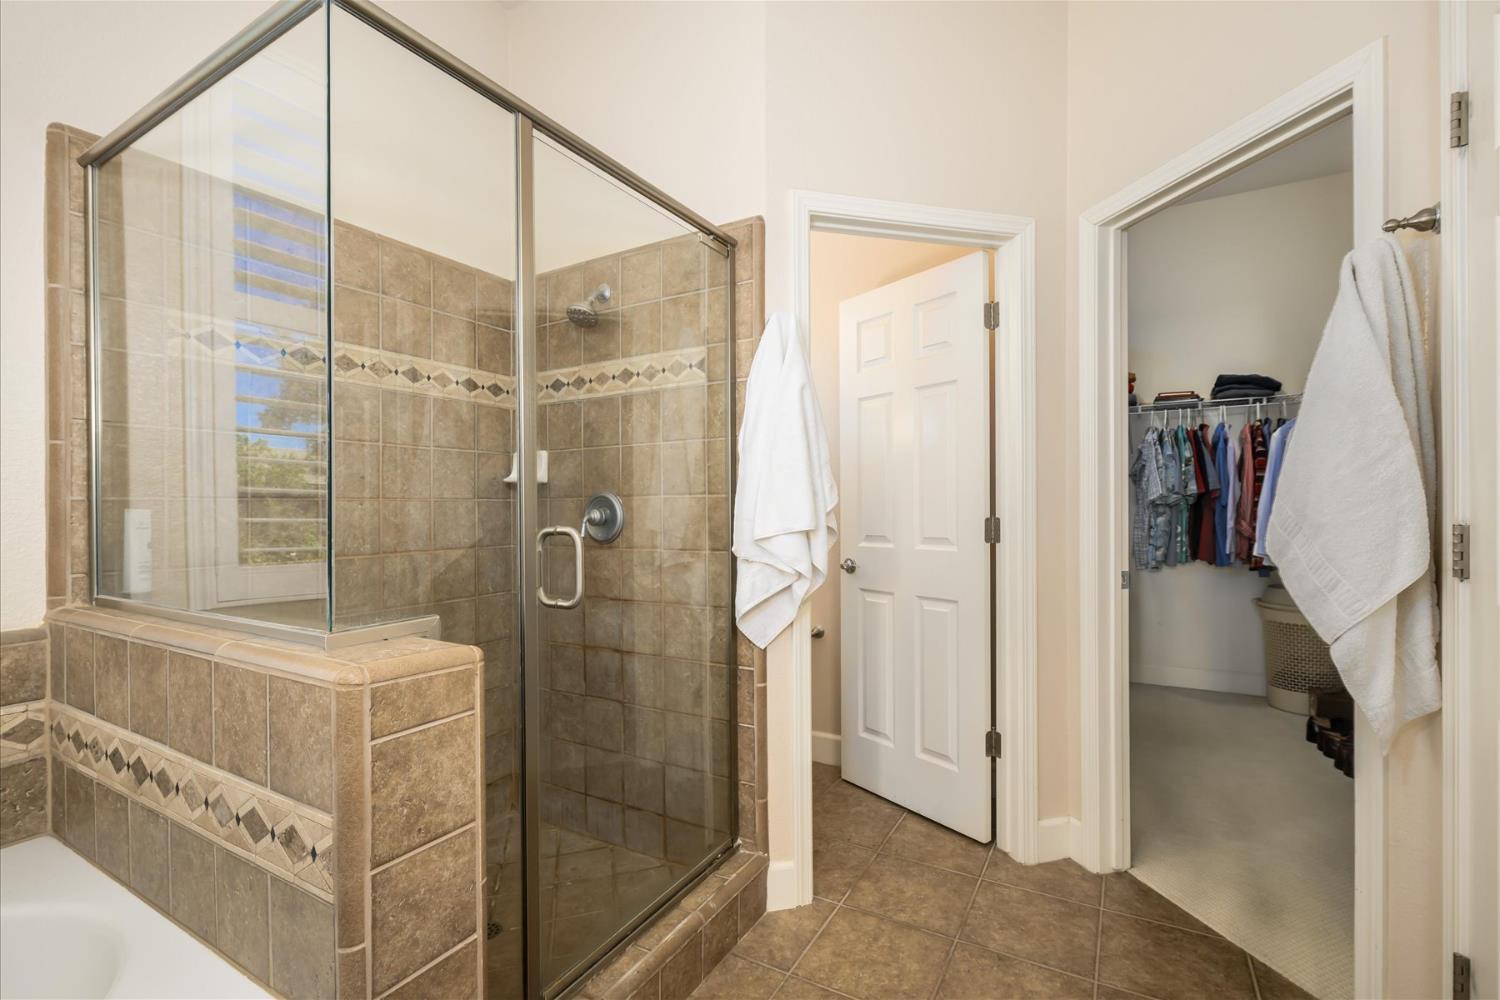
Tiled bathroom with a glass shower, decorative tile accents, and an open doorway to a clothes-filled closet.
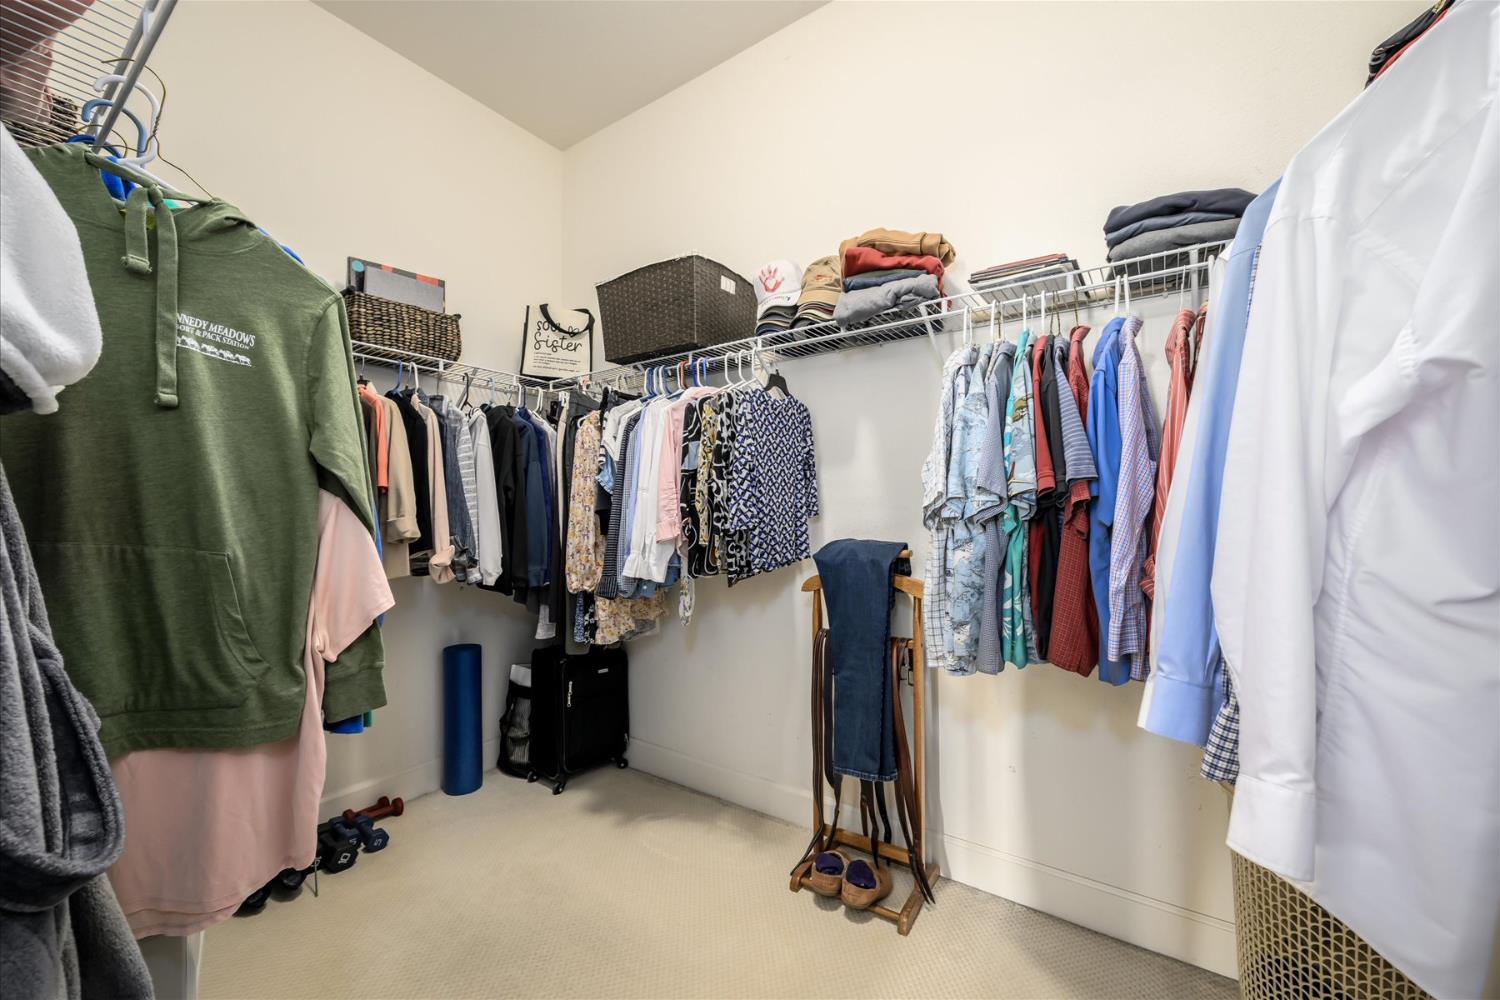
Walk-in closet with clothes lining three walls and folded garments on overhead shelves.
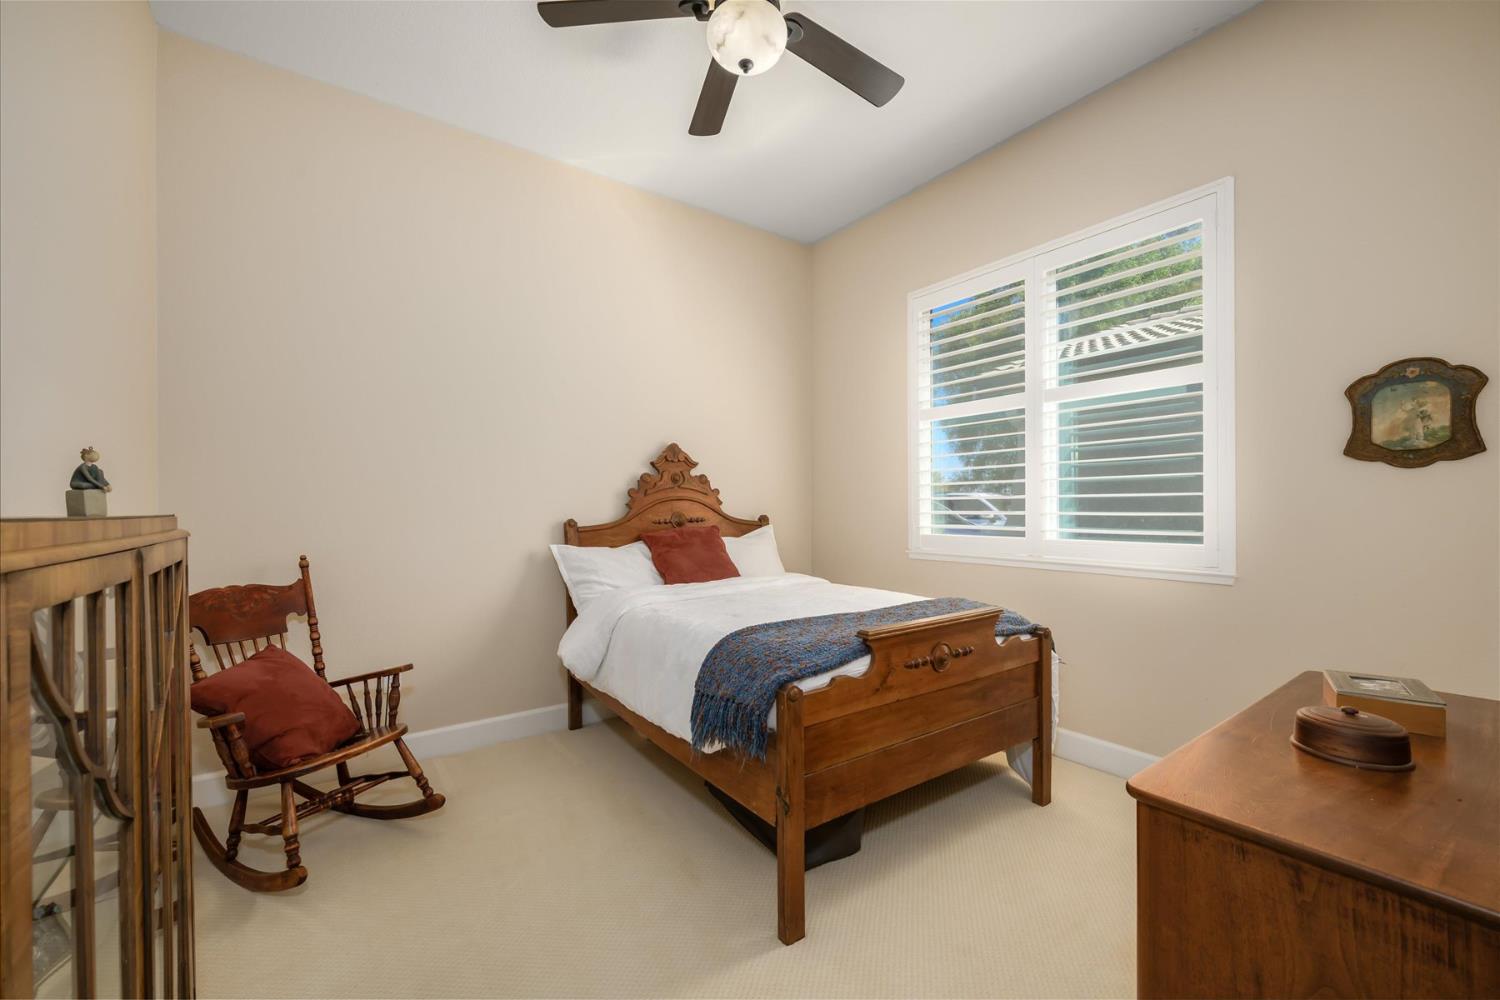
Bedroom with carved wooden bed, rocking chair, and bright shuttered window.
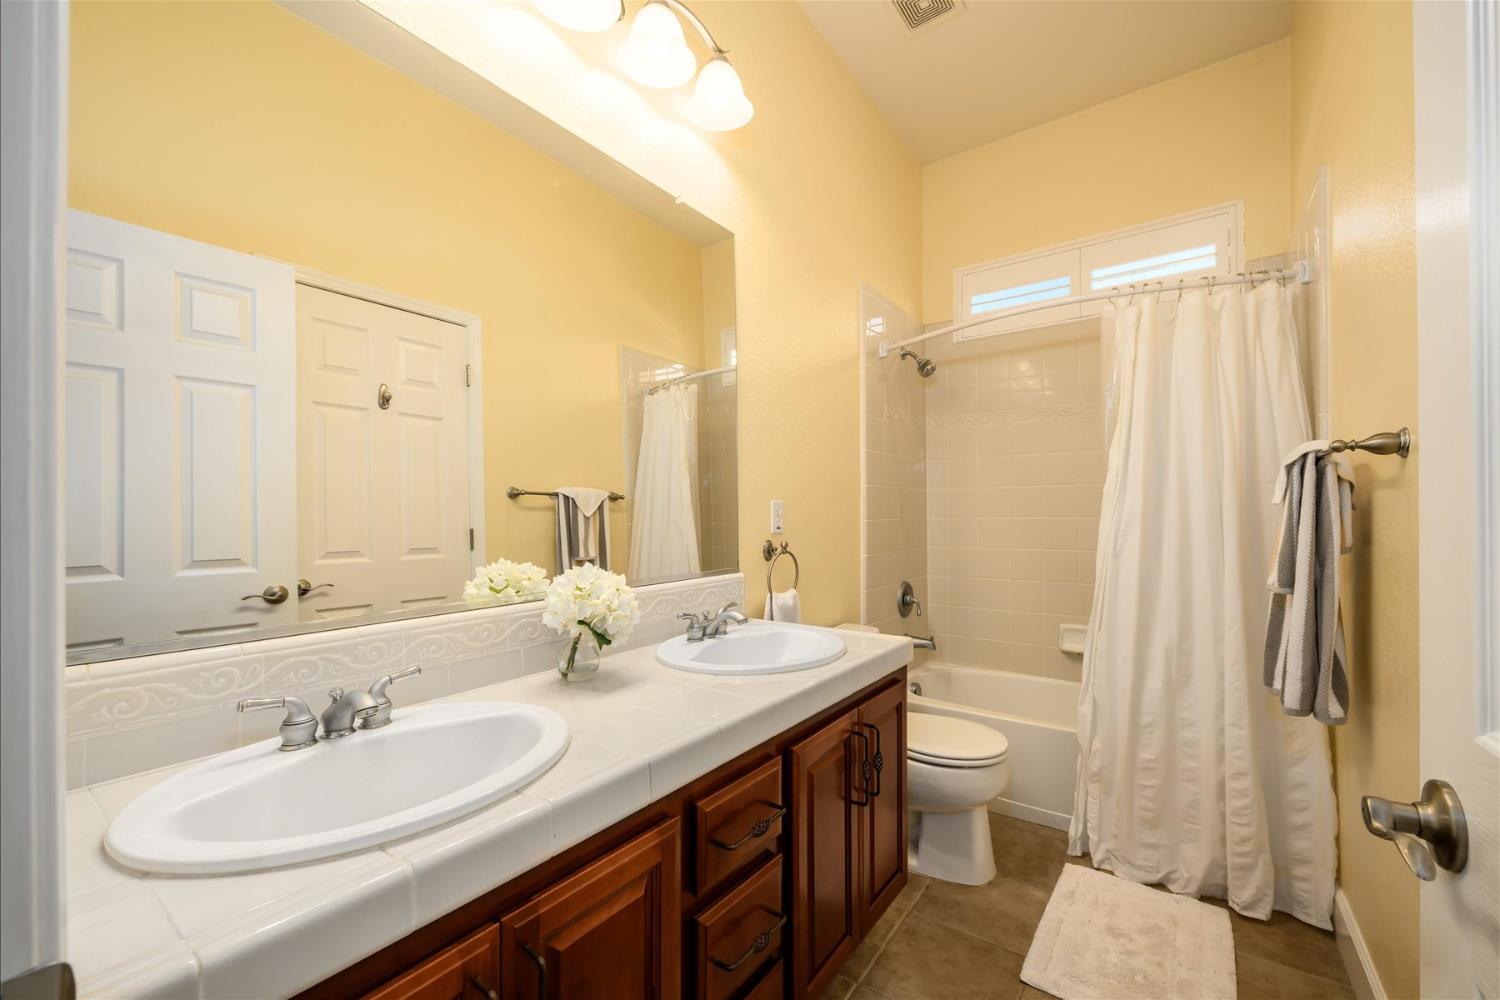
Bathroom with a double-sink vanity, dark wood cabinets, and a curtained tub and shower.
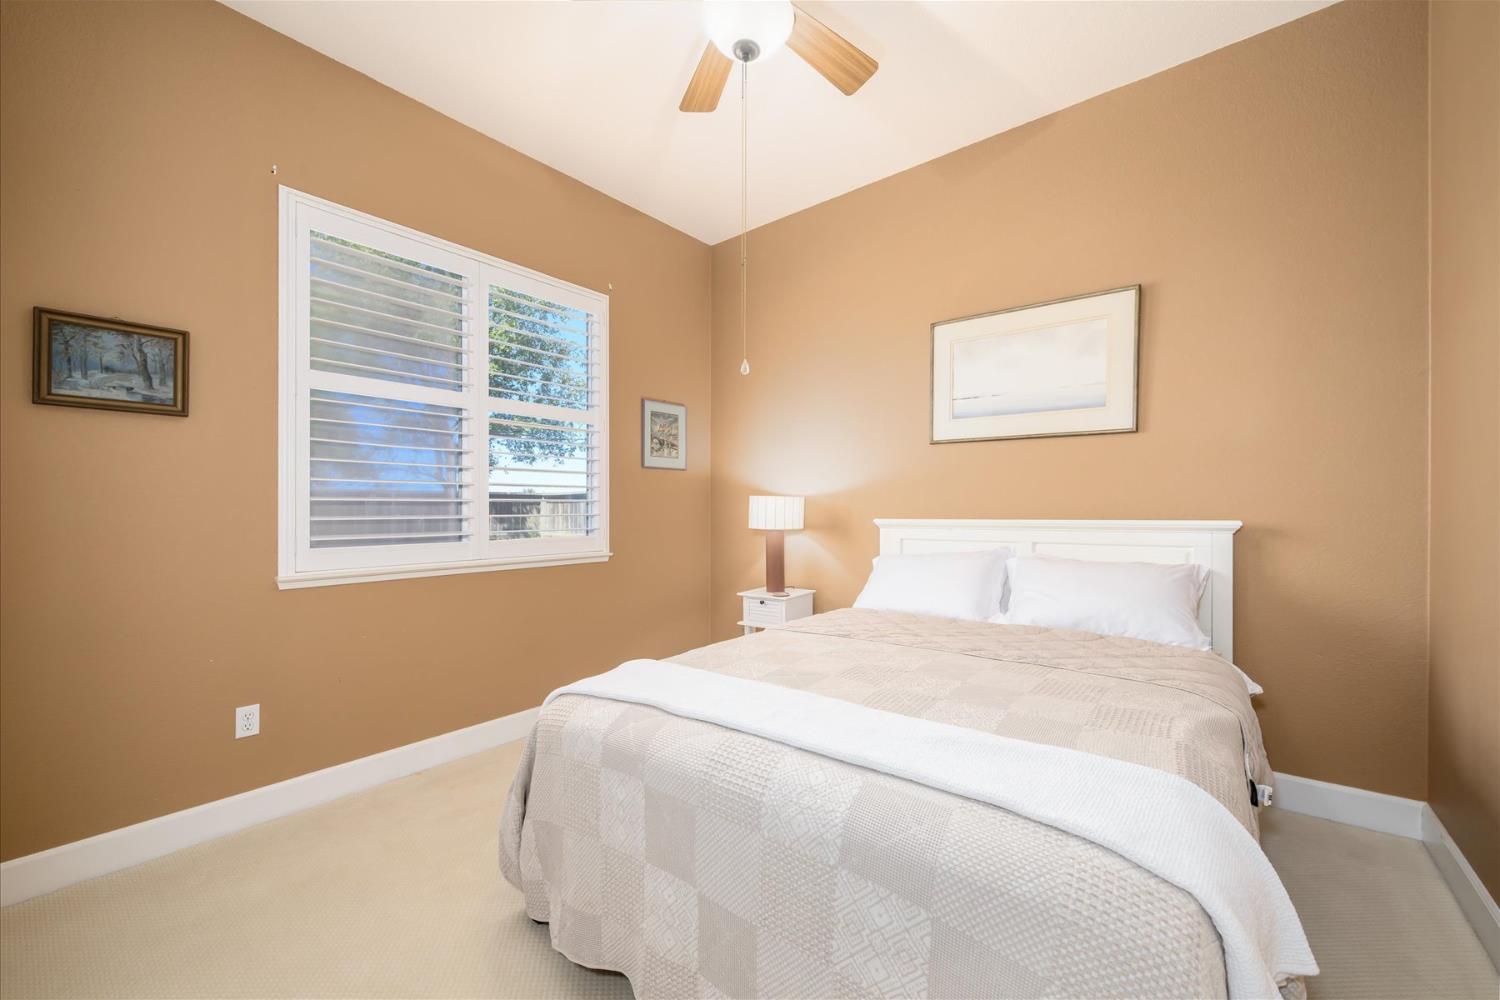
Bedroom with a white bed, tan walls, shuttered window, and ceiling fan.
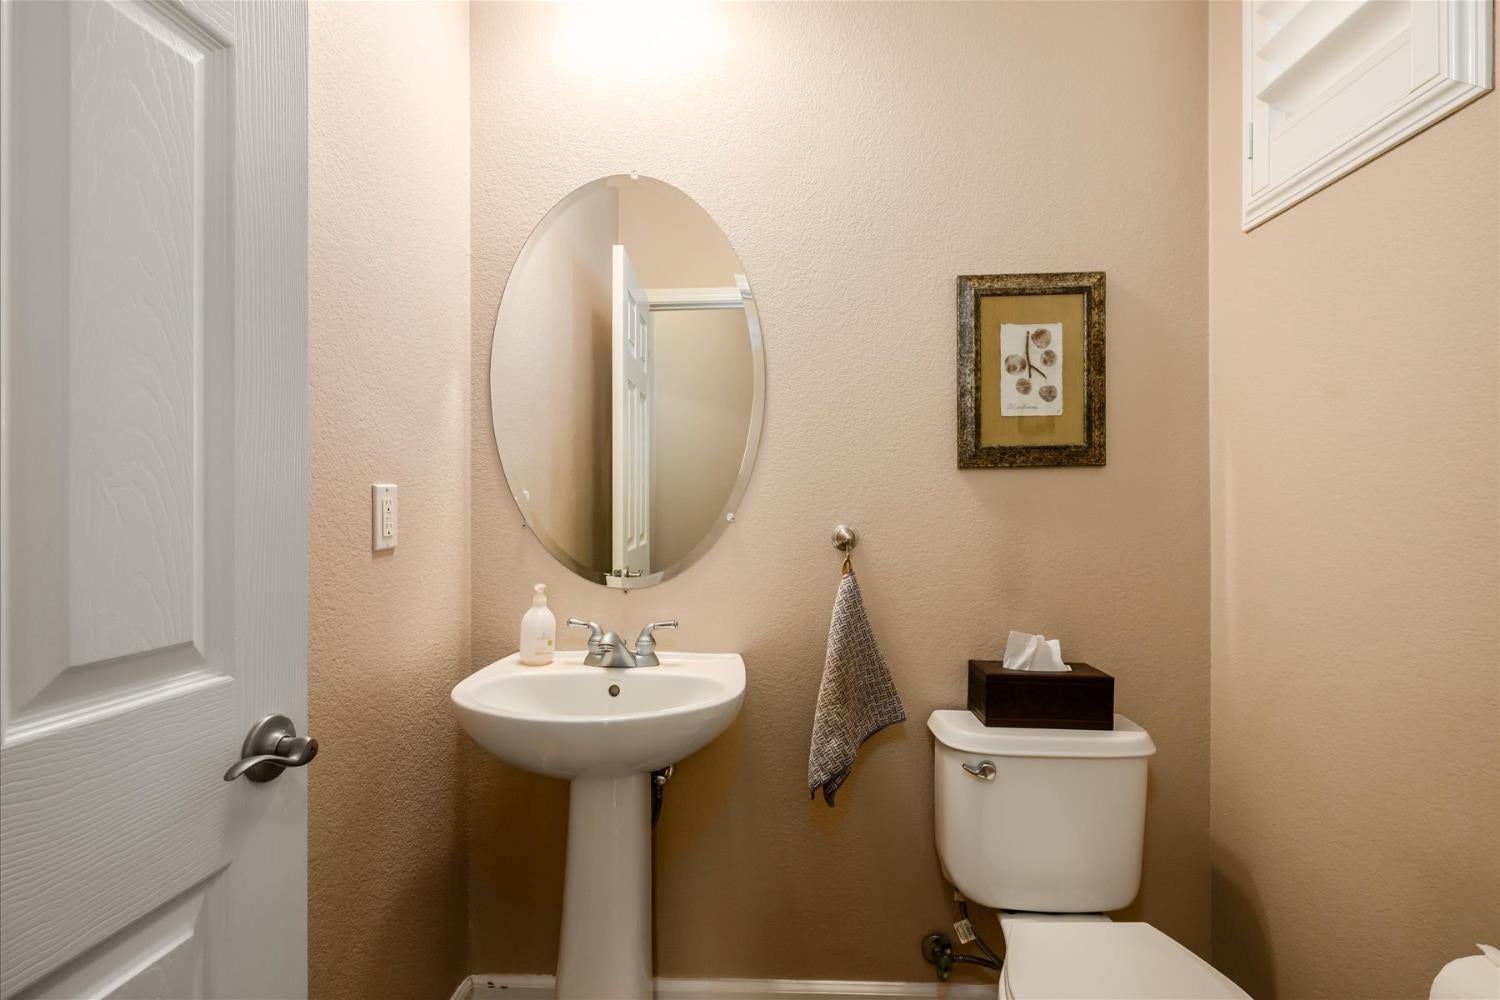
Bathroom with a pedestal sink, oval mirror, and toilet beside an open paneled door.
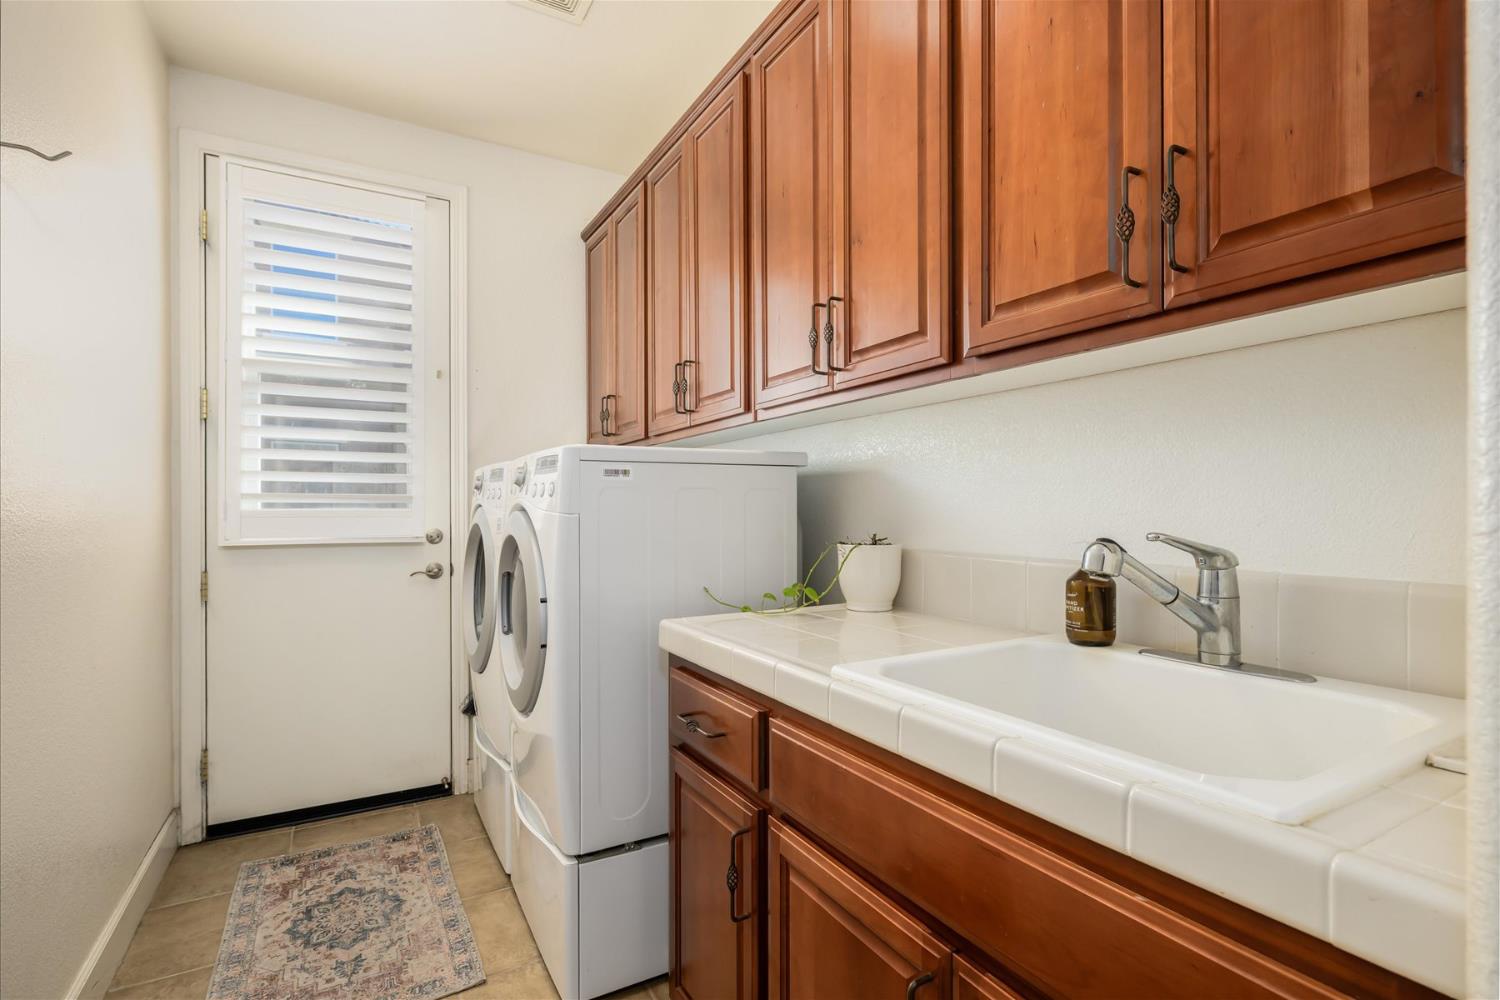
Laundry room with wood cabinets, a utility sink, and stacked washer and dryer.
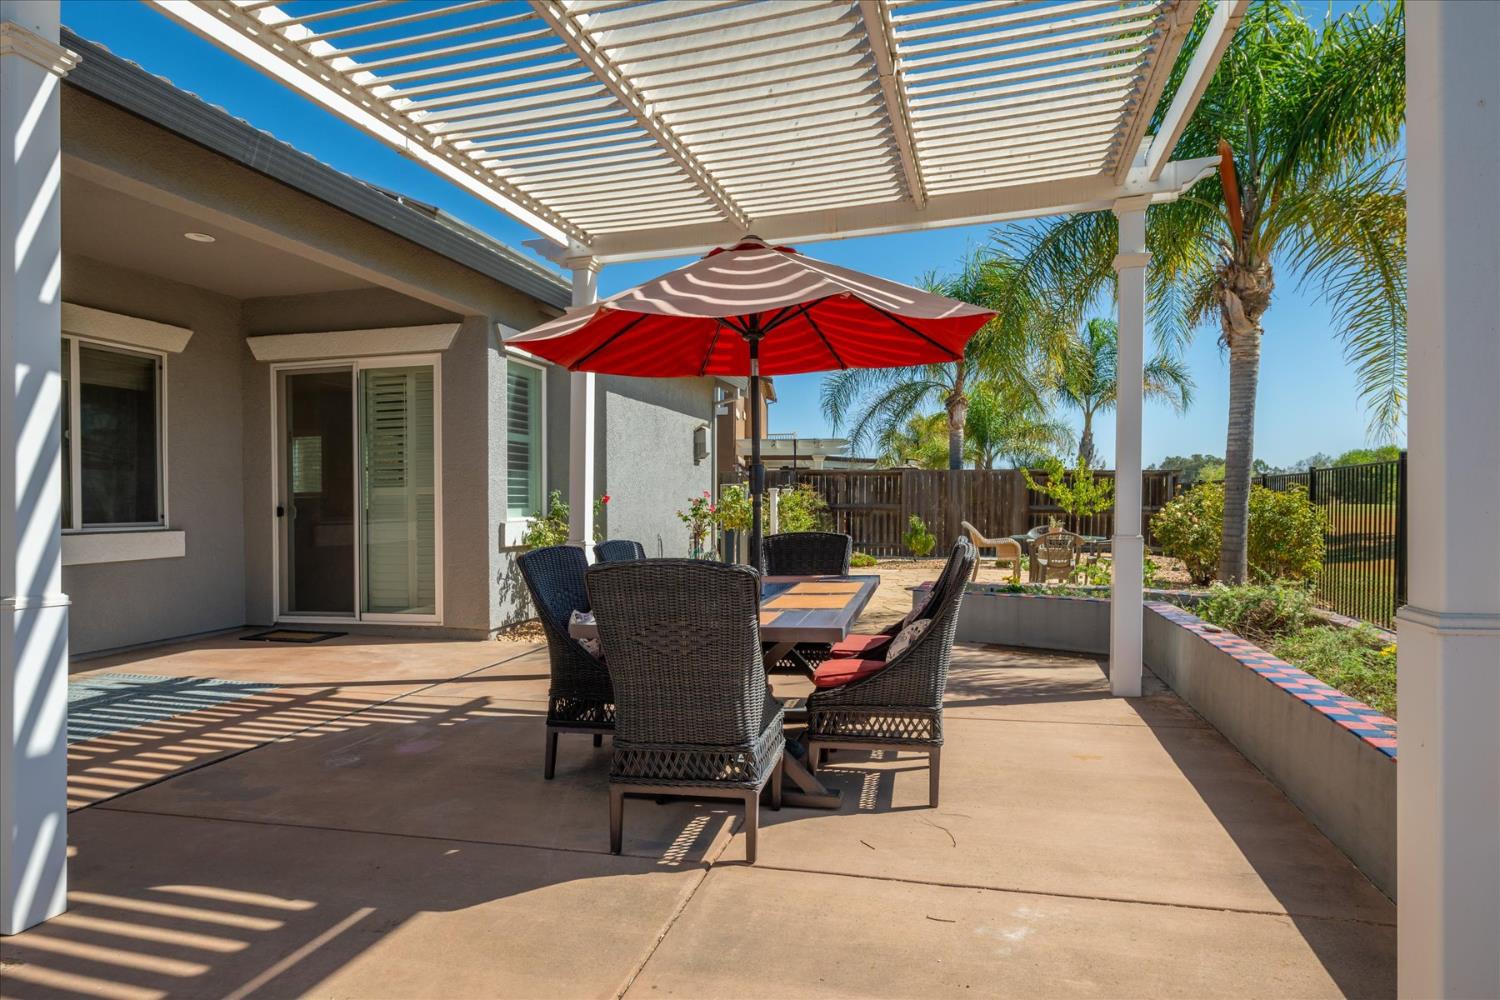
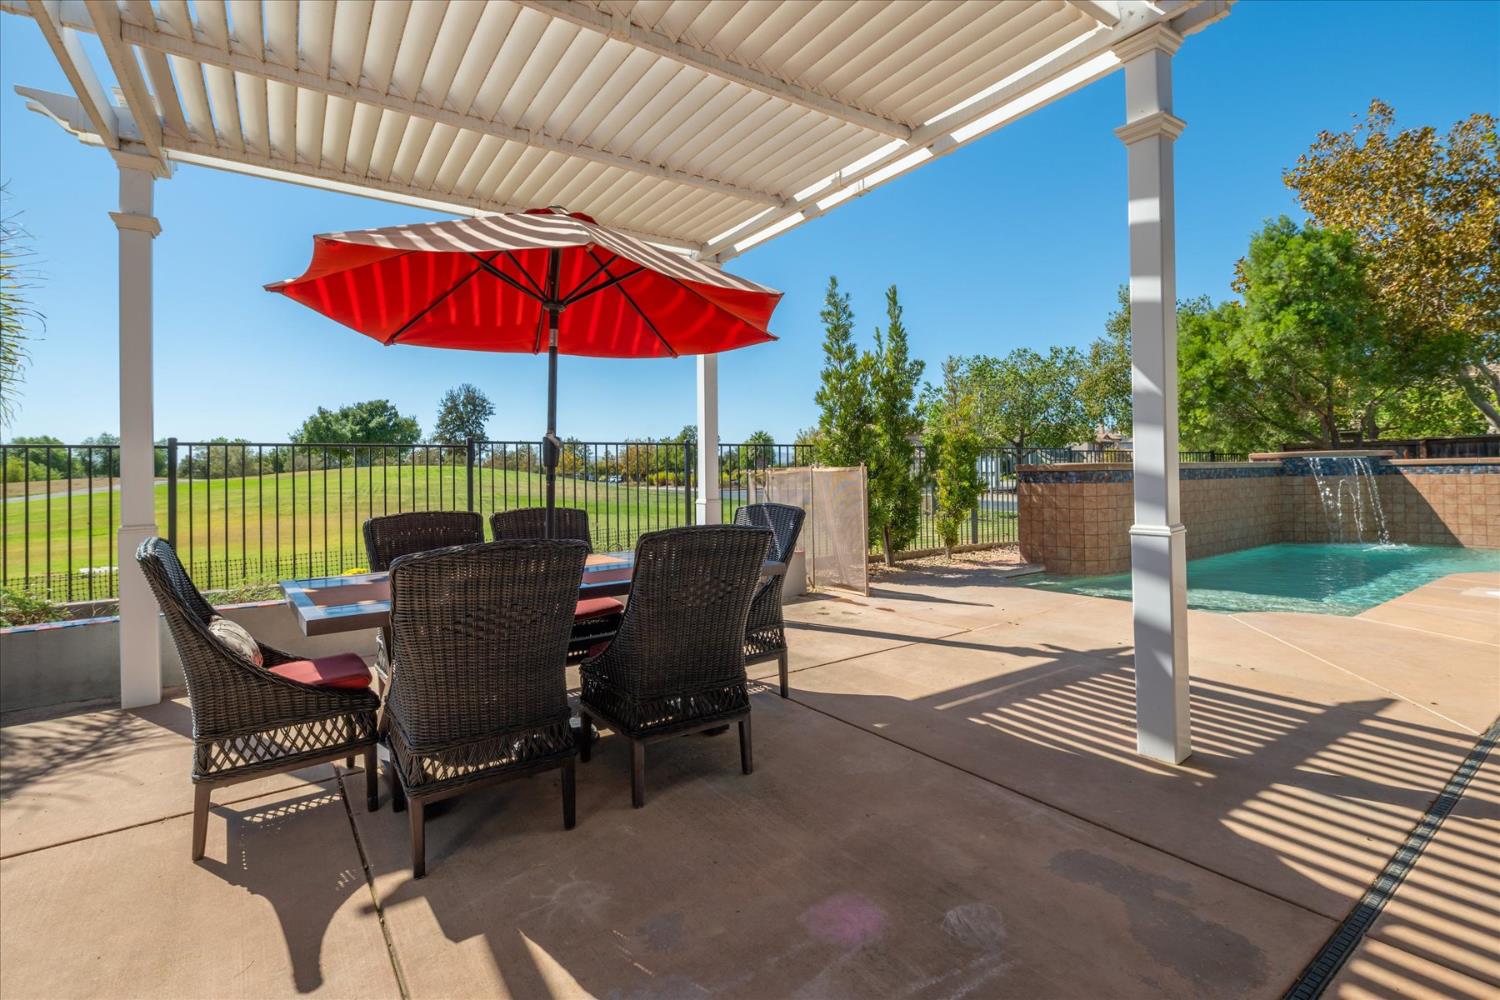
Covered patio with pergola, outdoor dining set, red umbrella, and palm trees.
Outdoor patio with wicker seating beneath a pergola, a red umbrella, and a pool with a waterfall.
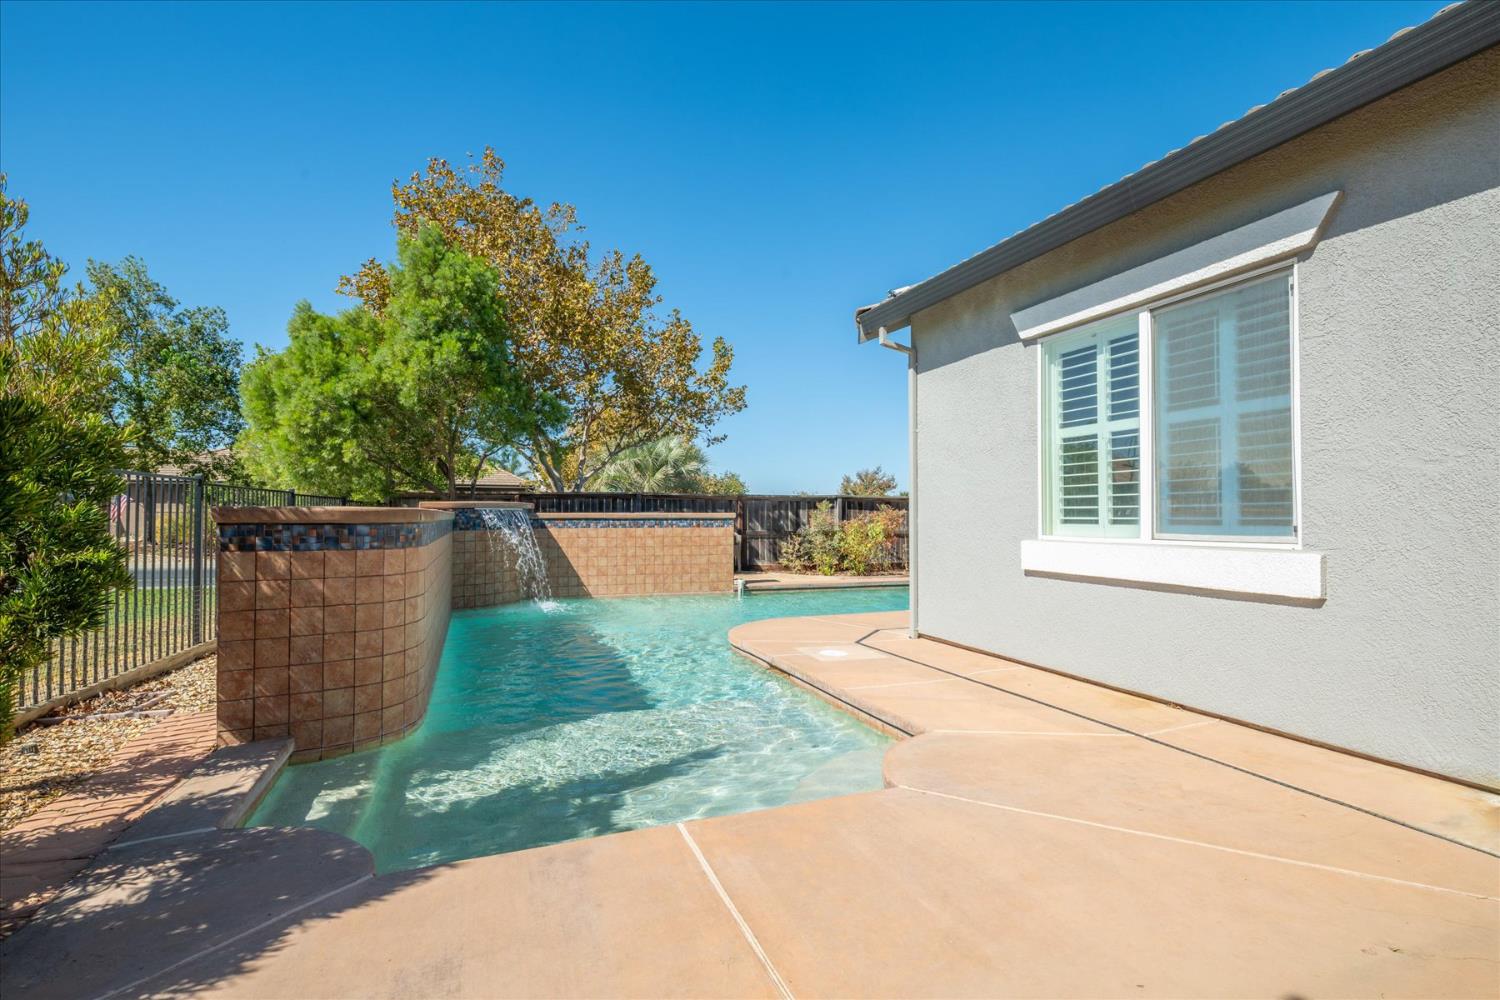
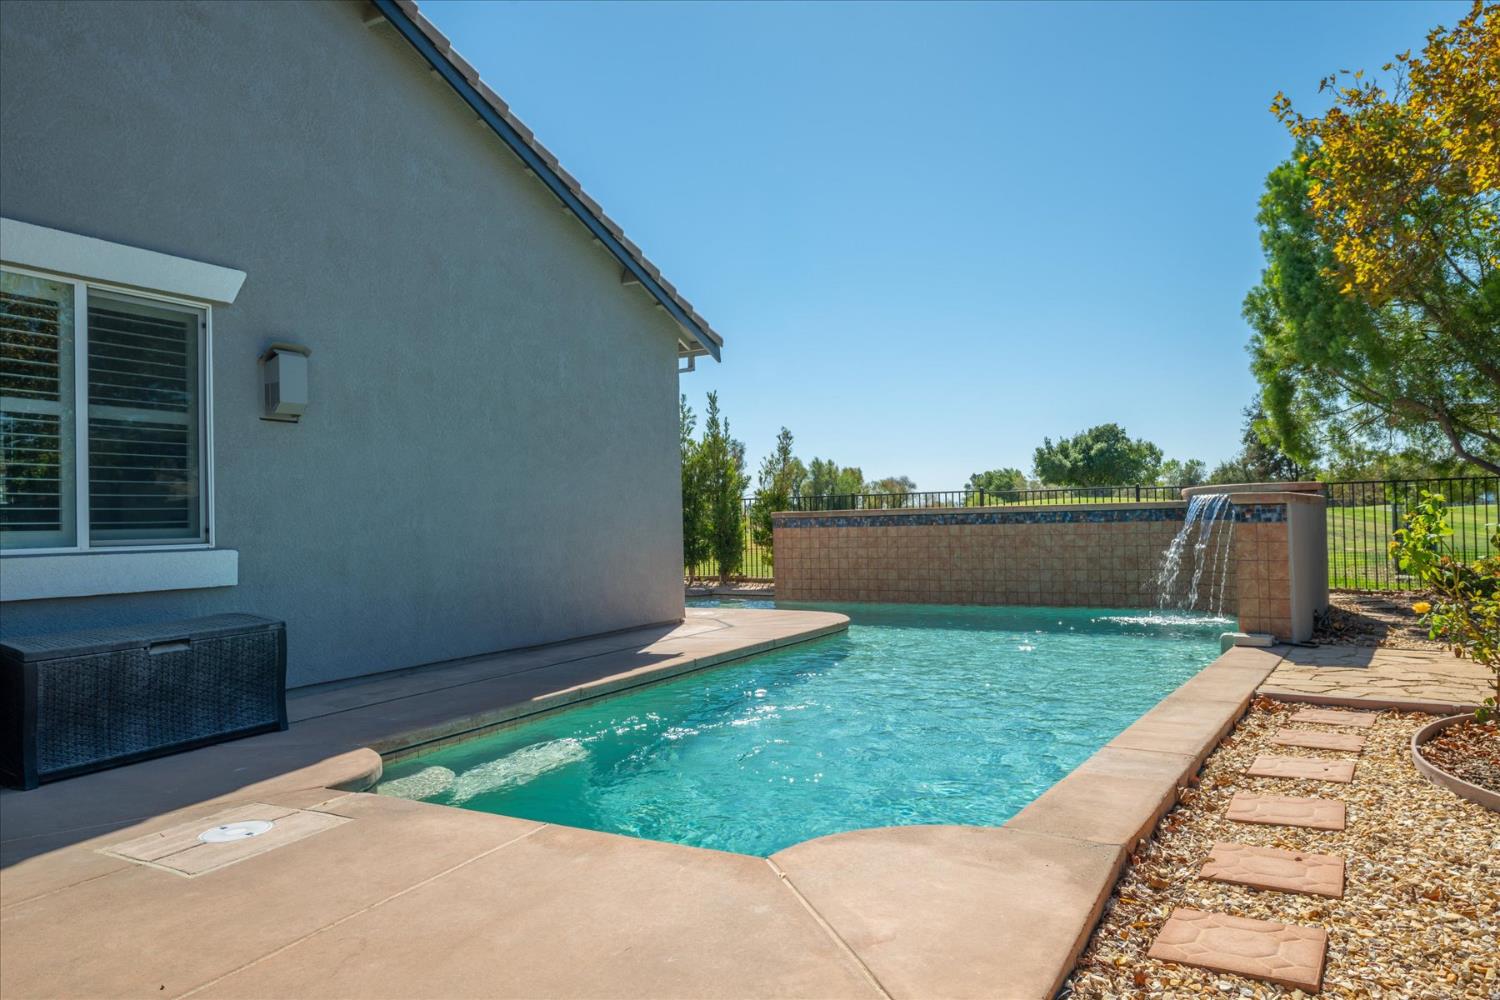
Backyard pool with a tiled waterfall beside the home and a broad concrete patio.
Backyard pool with a raised waterfall wall, concrete deck, and stepping-stone path.
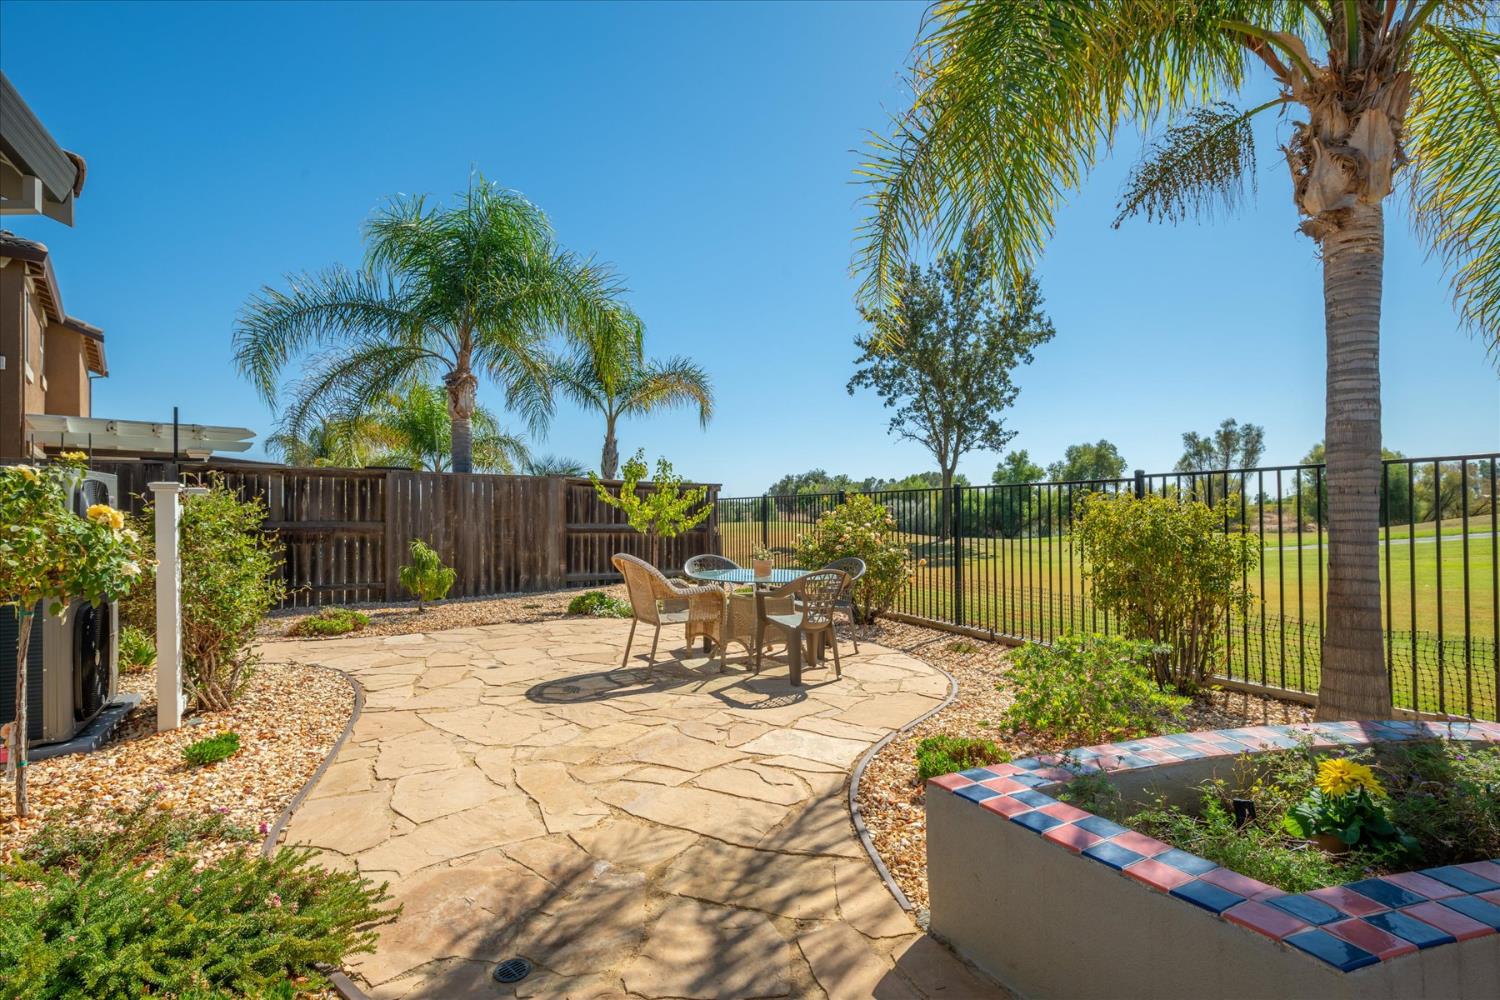
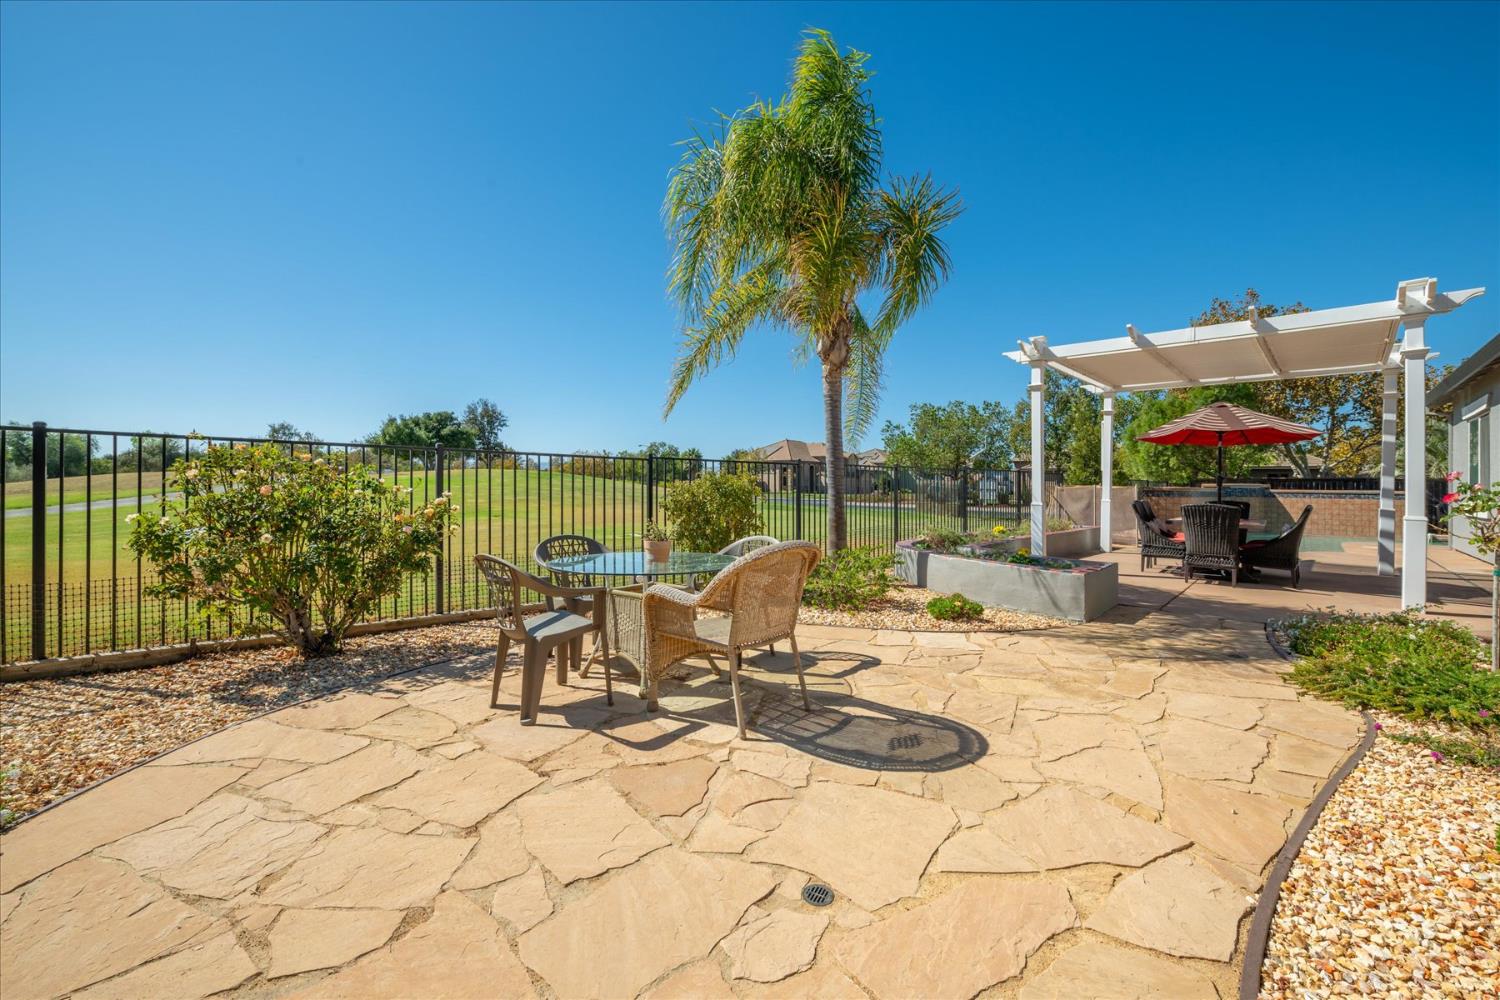
Stone patio with outdoor seating, palm trees, and a golf course beyond the fence.
Flagstone backyard patio with a palm tree, pergola, outdoor seating, and an open green beyond the fence.
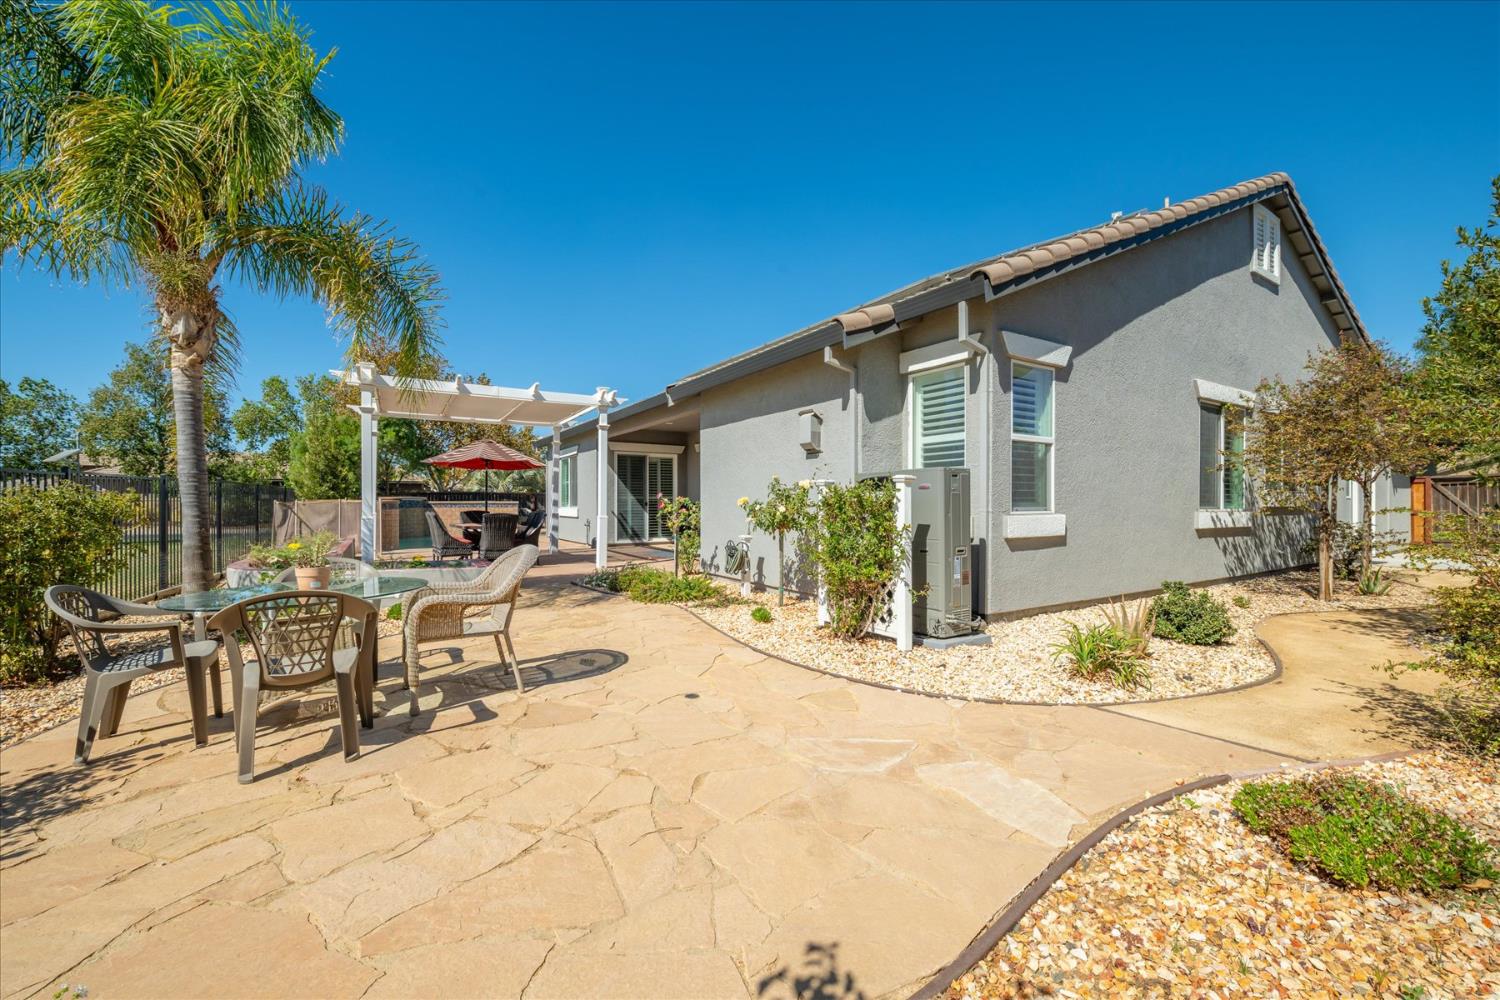
Back patio with flagstone paving, outdoor dining furniture, white pergola, and palm tree beside the gray stucco home.
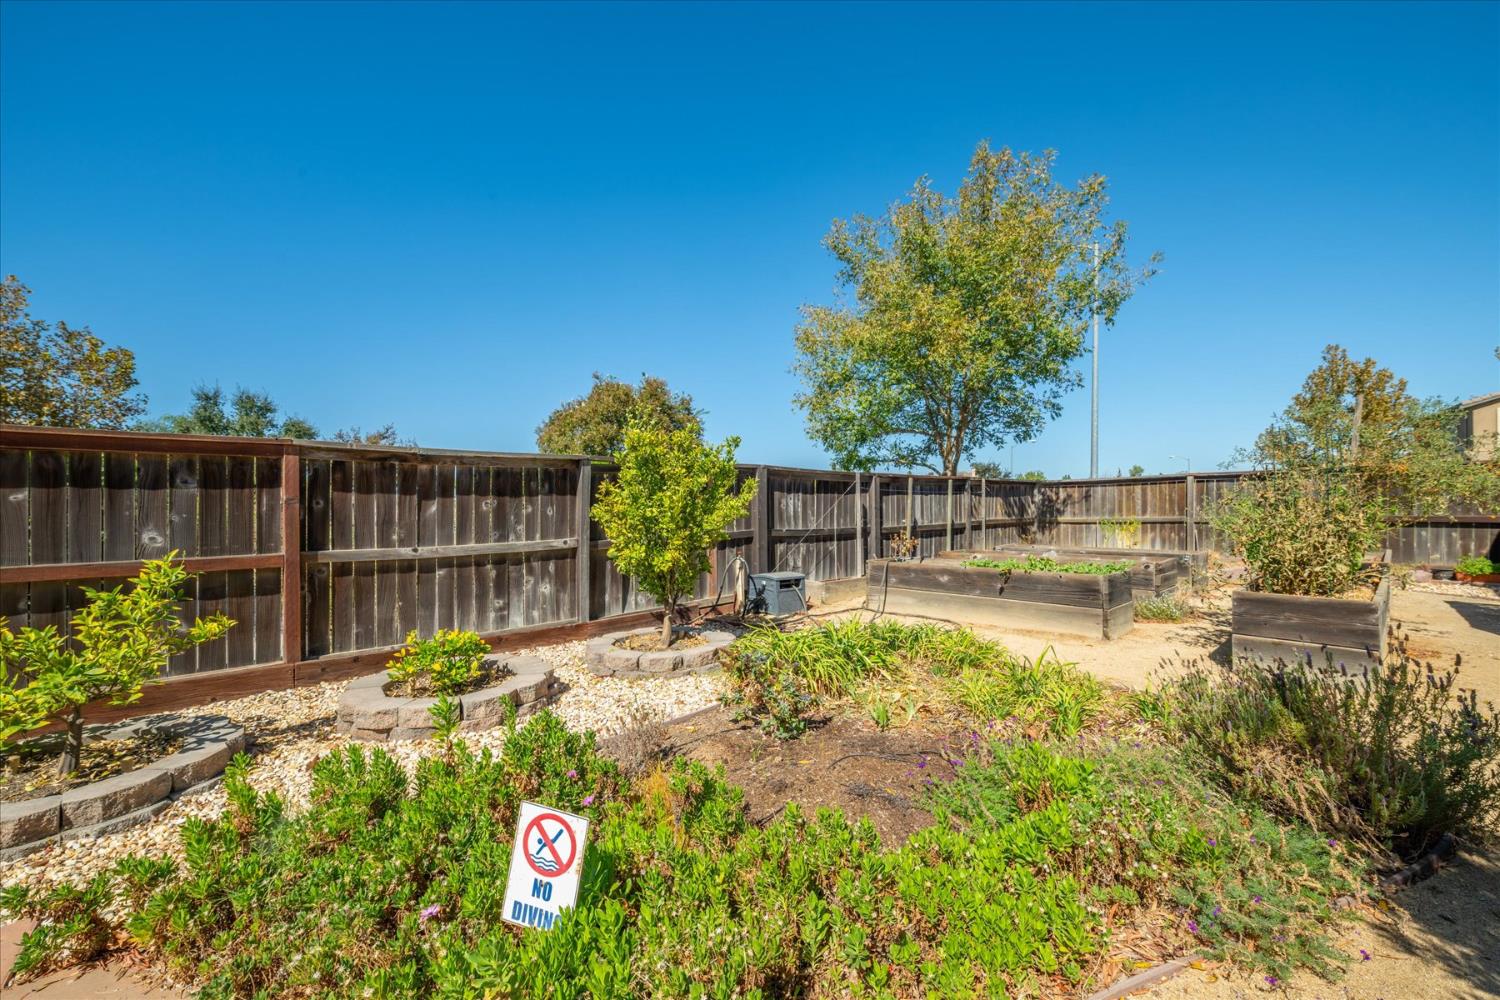
Fenced backyard garden with raised wooden beds, mature tree, and a No Diving sign.
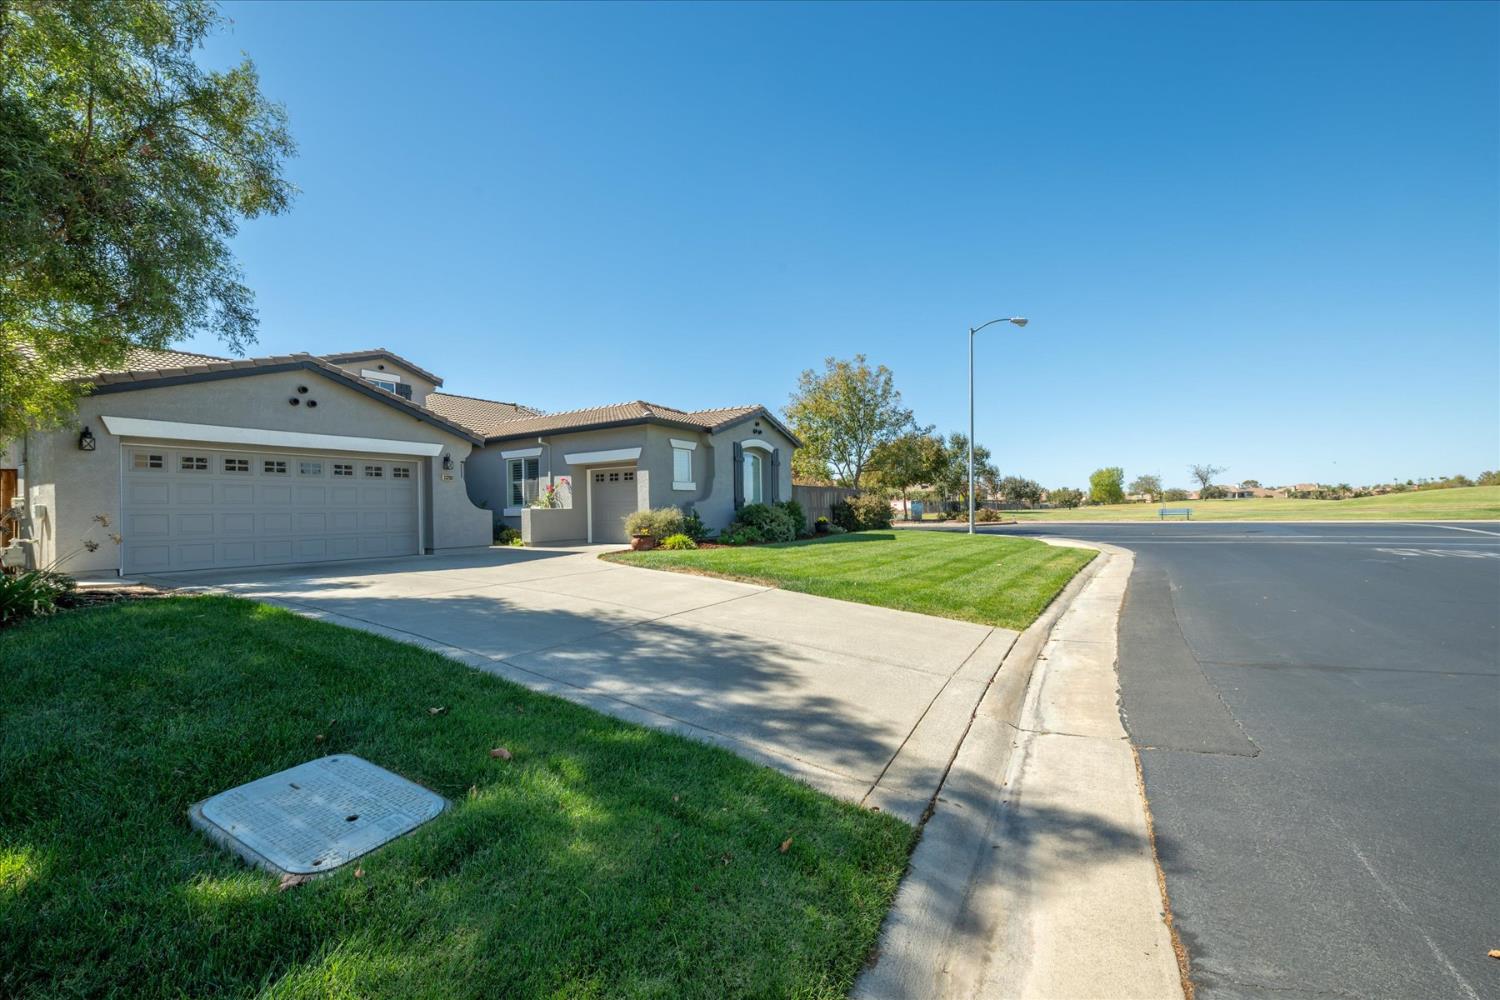
Gray stucco home with a double garage, broad driveway, and lawn beside an open grassy area.
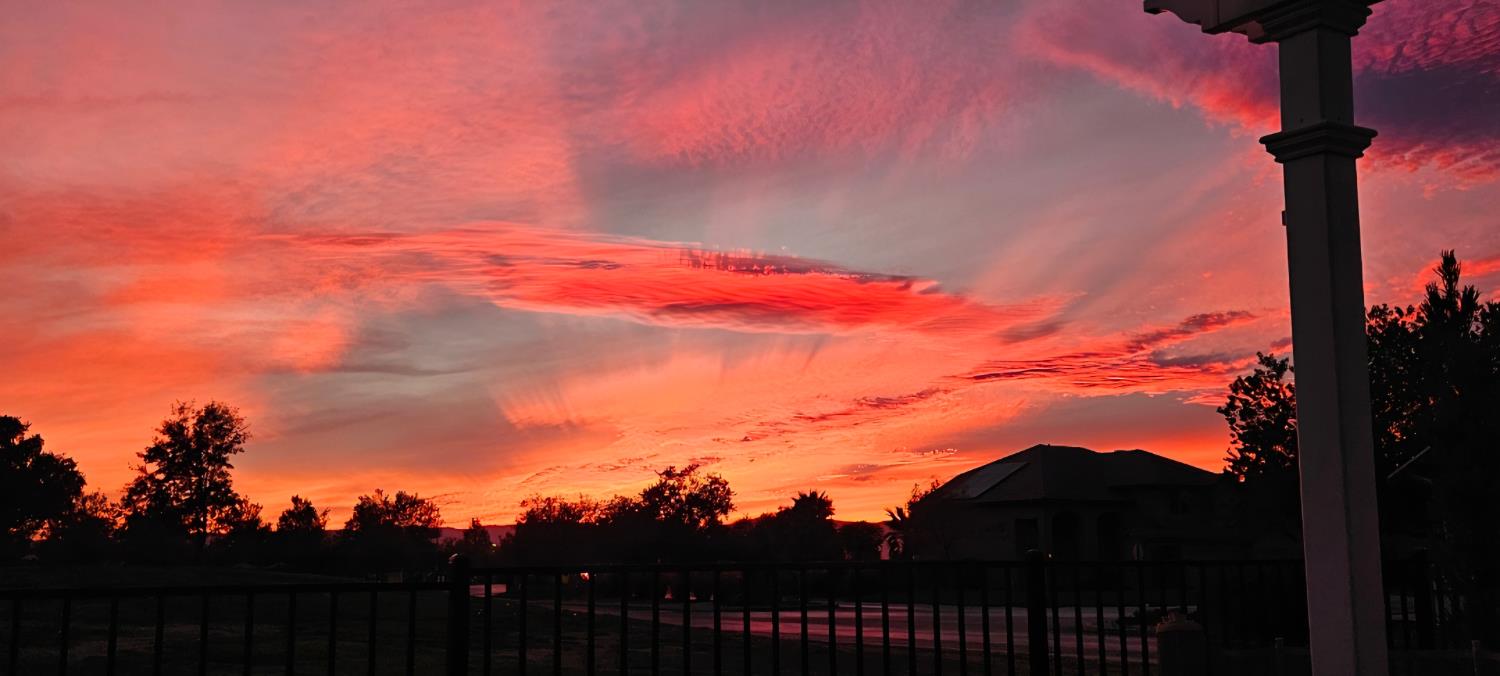
Fiery sunset clouds above silhouetted trees and rooftops.
Fenced backyard and covered patio silhouetted against a vivid red-orange sunset.
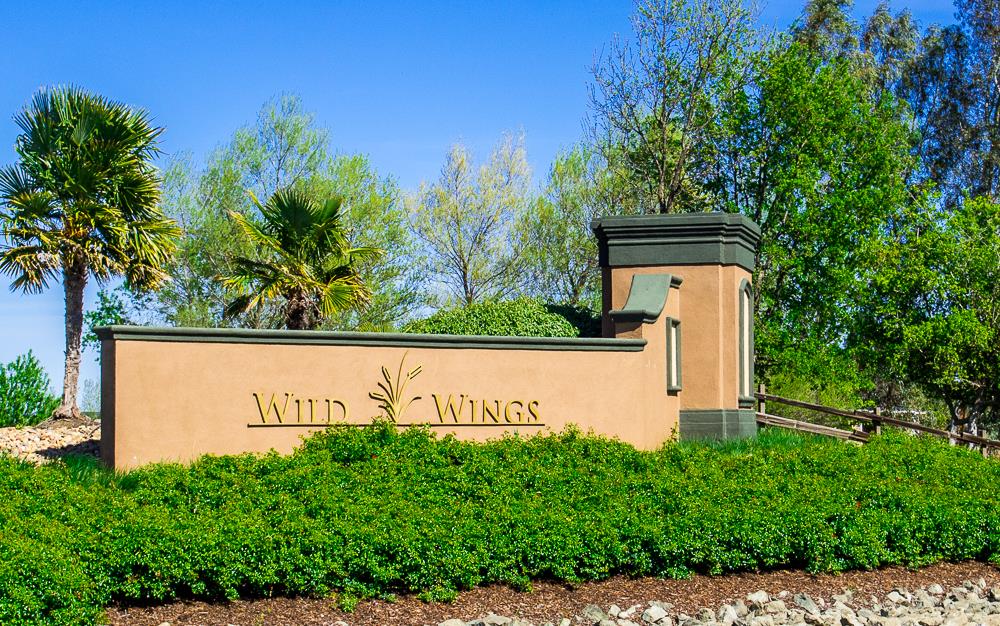
Wild Wings neighborhood entrance sign with a tan stucco monument, palm trees, and landscaped greenery.
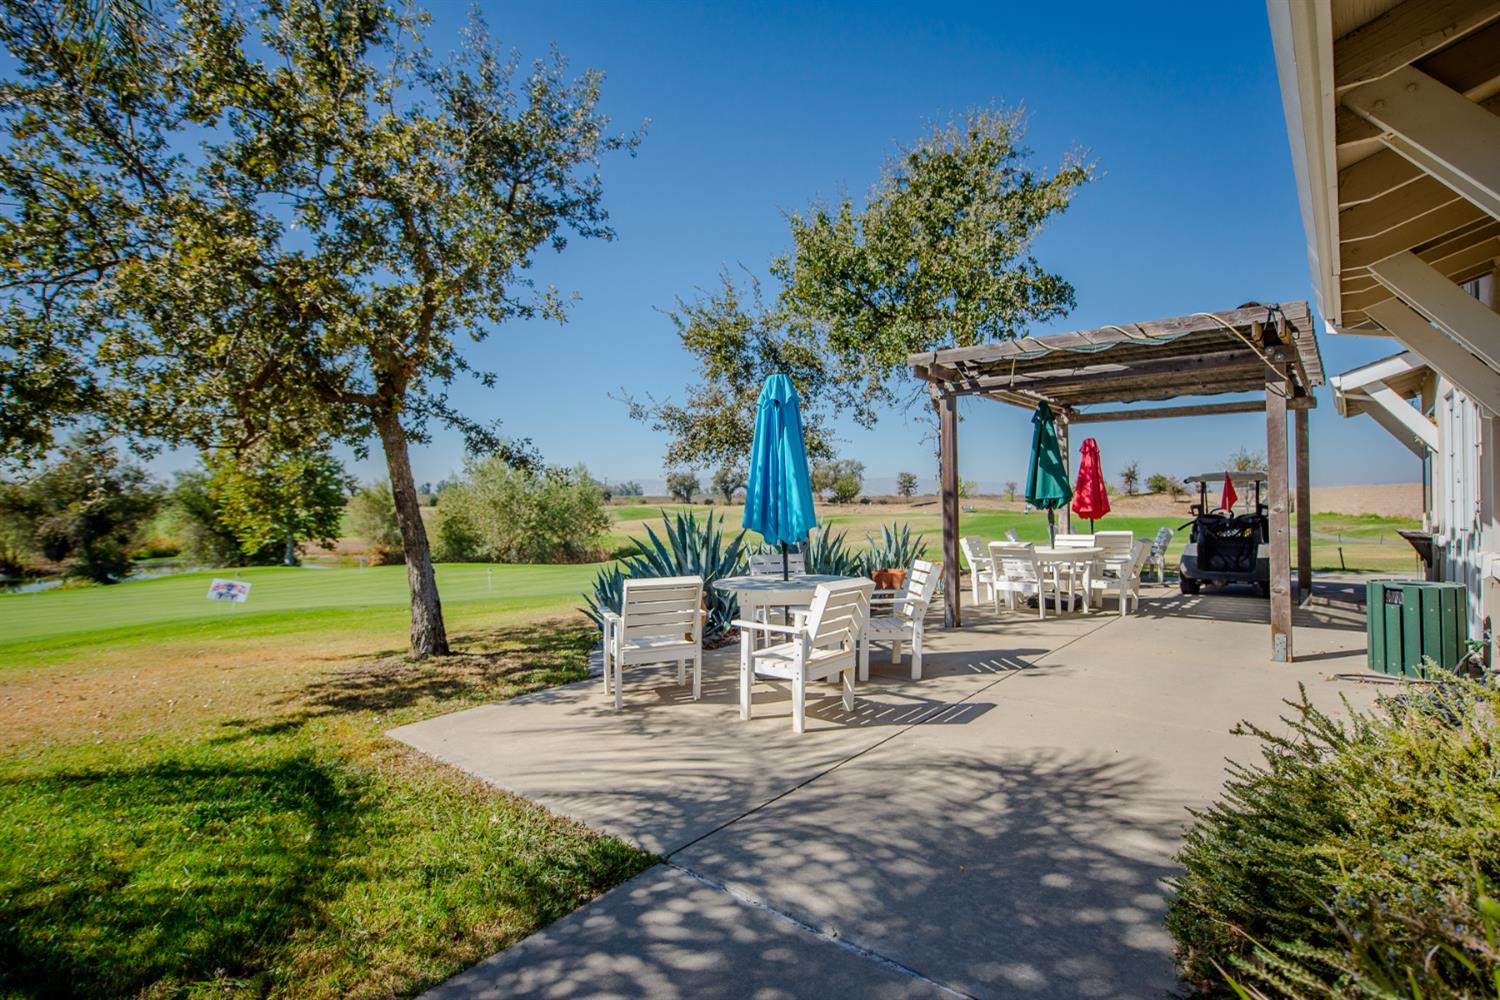
Outdoor patio with dining furniture and a wooden pergola overlooking a golf course.
Golf course putting green with flagsticks, a pond and trees beyond.
Golf course green with two flagsticks, a pond, and trees.
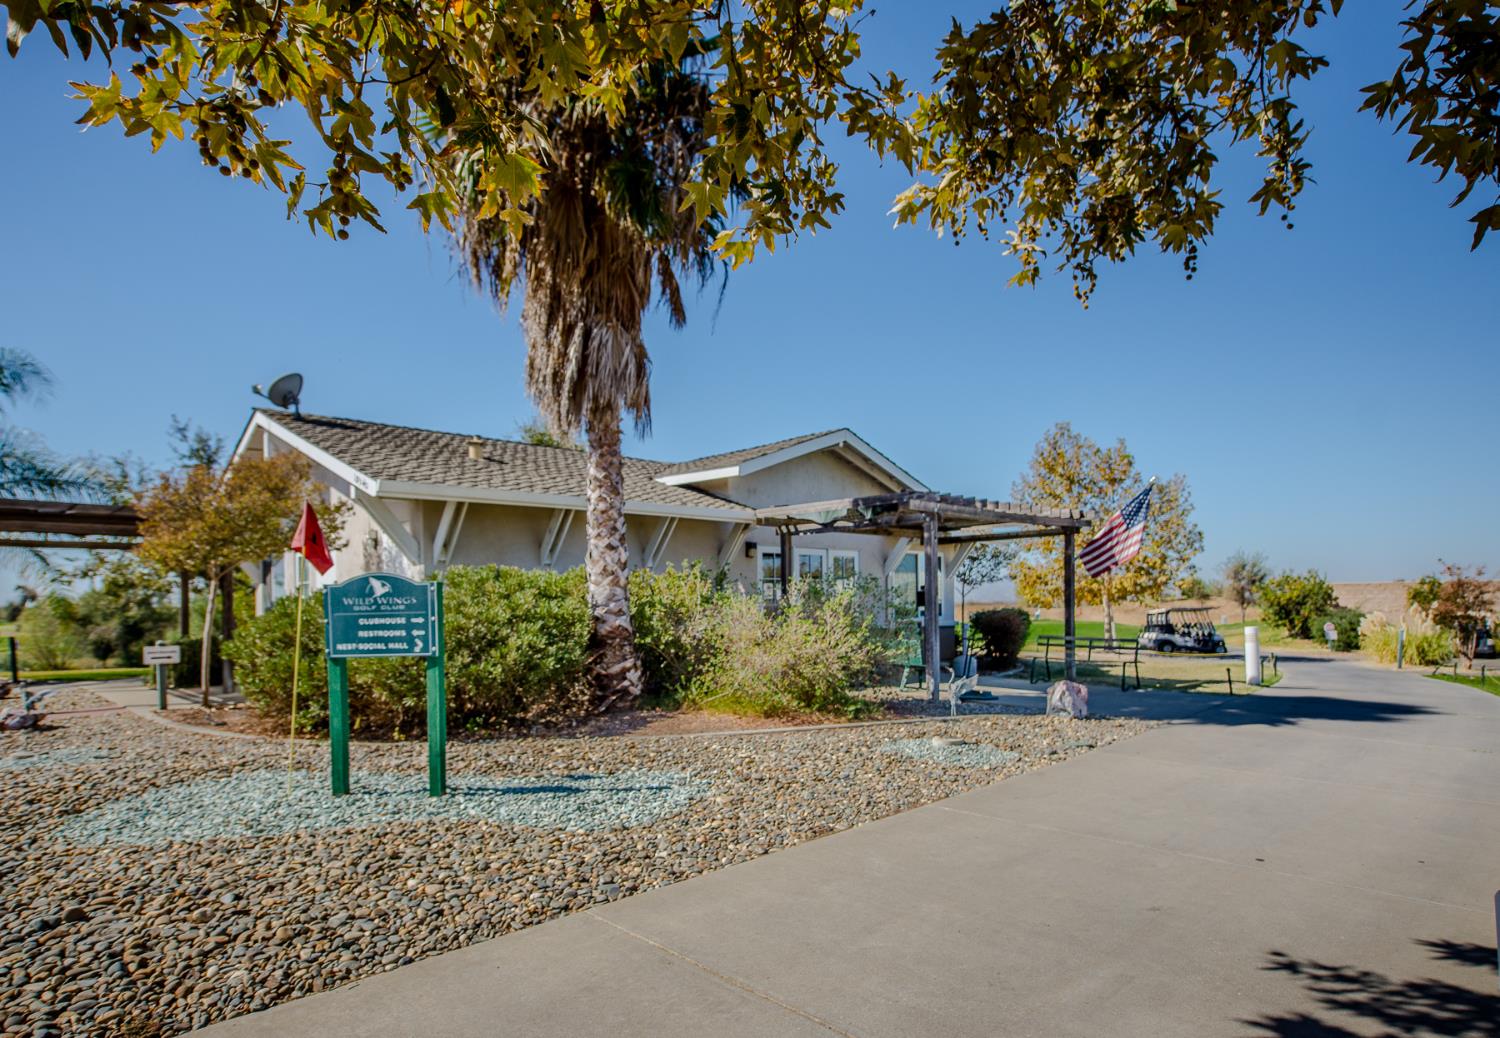
Community clubhouse with a pergola, Wild Wings sign, American flag, and golf cart.
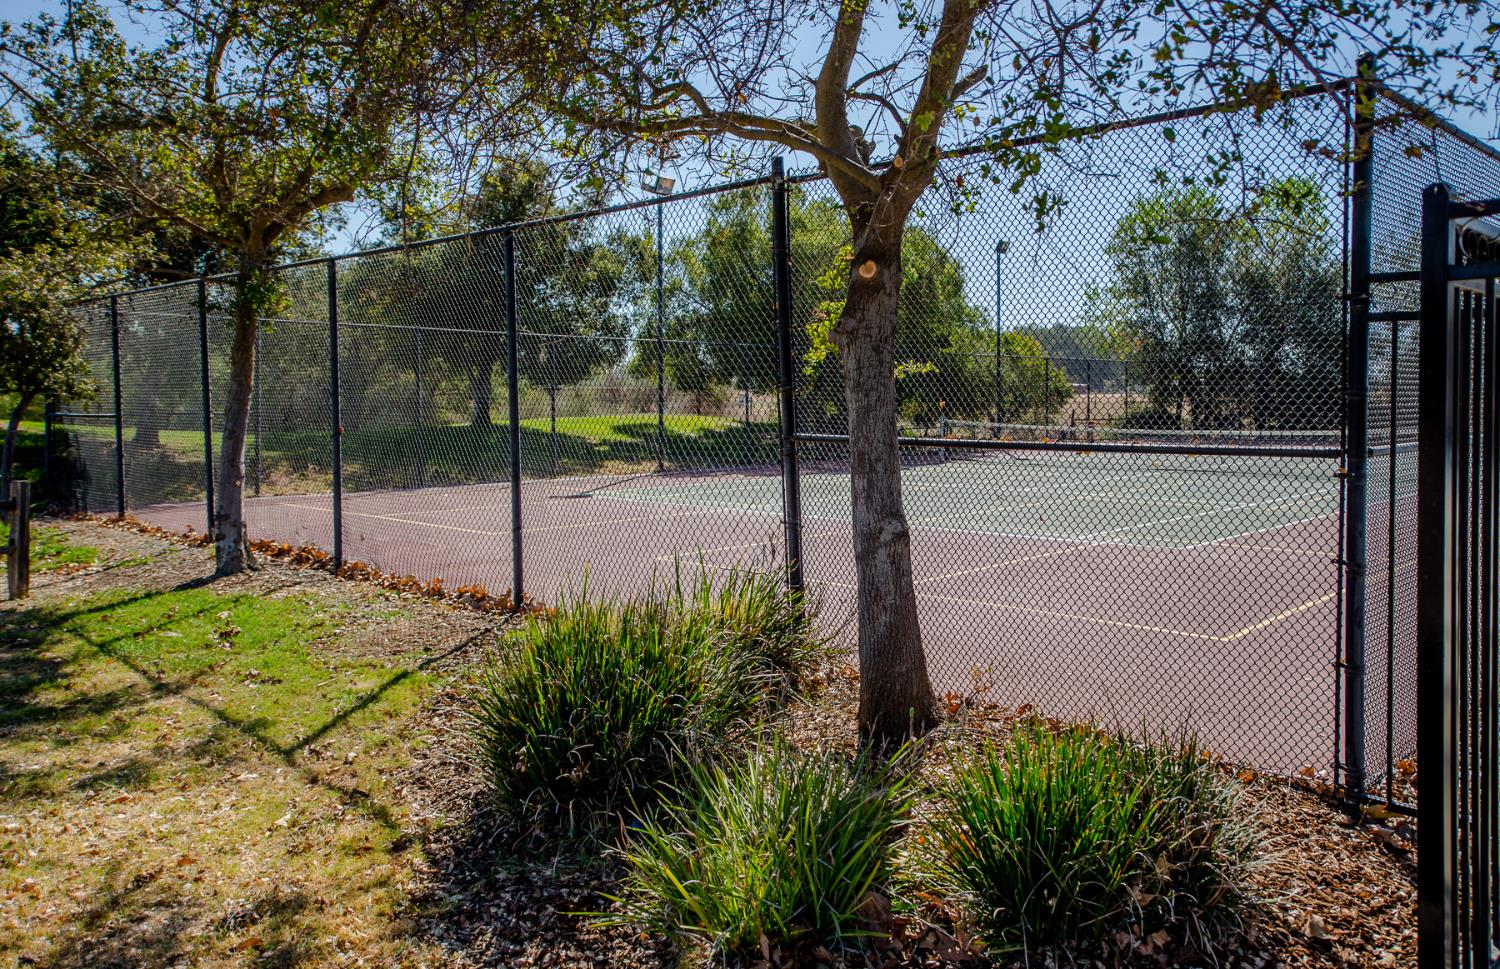
Fenced outdoor tennis court with painted lines, a net, and mature trees.
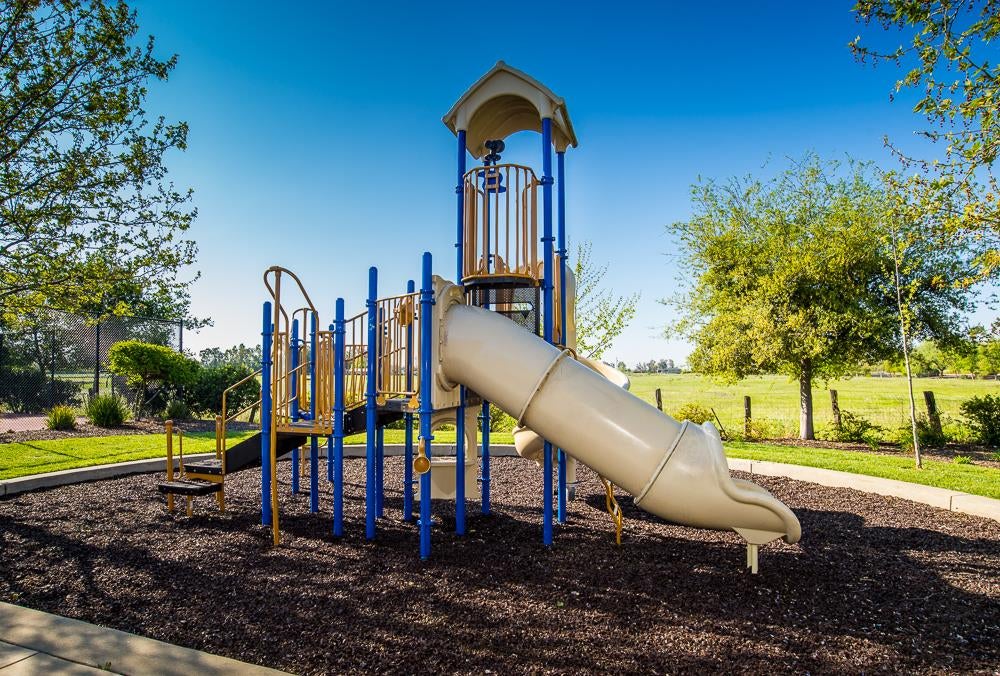
Neighborhood playground with a blue-and-tan climbing structure and large enclosed slide.
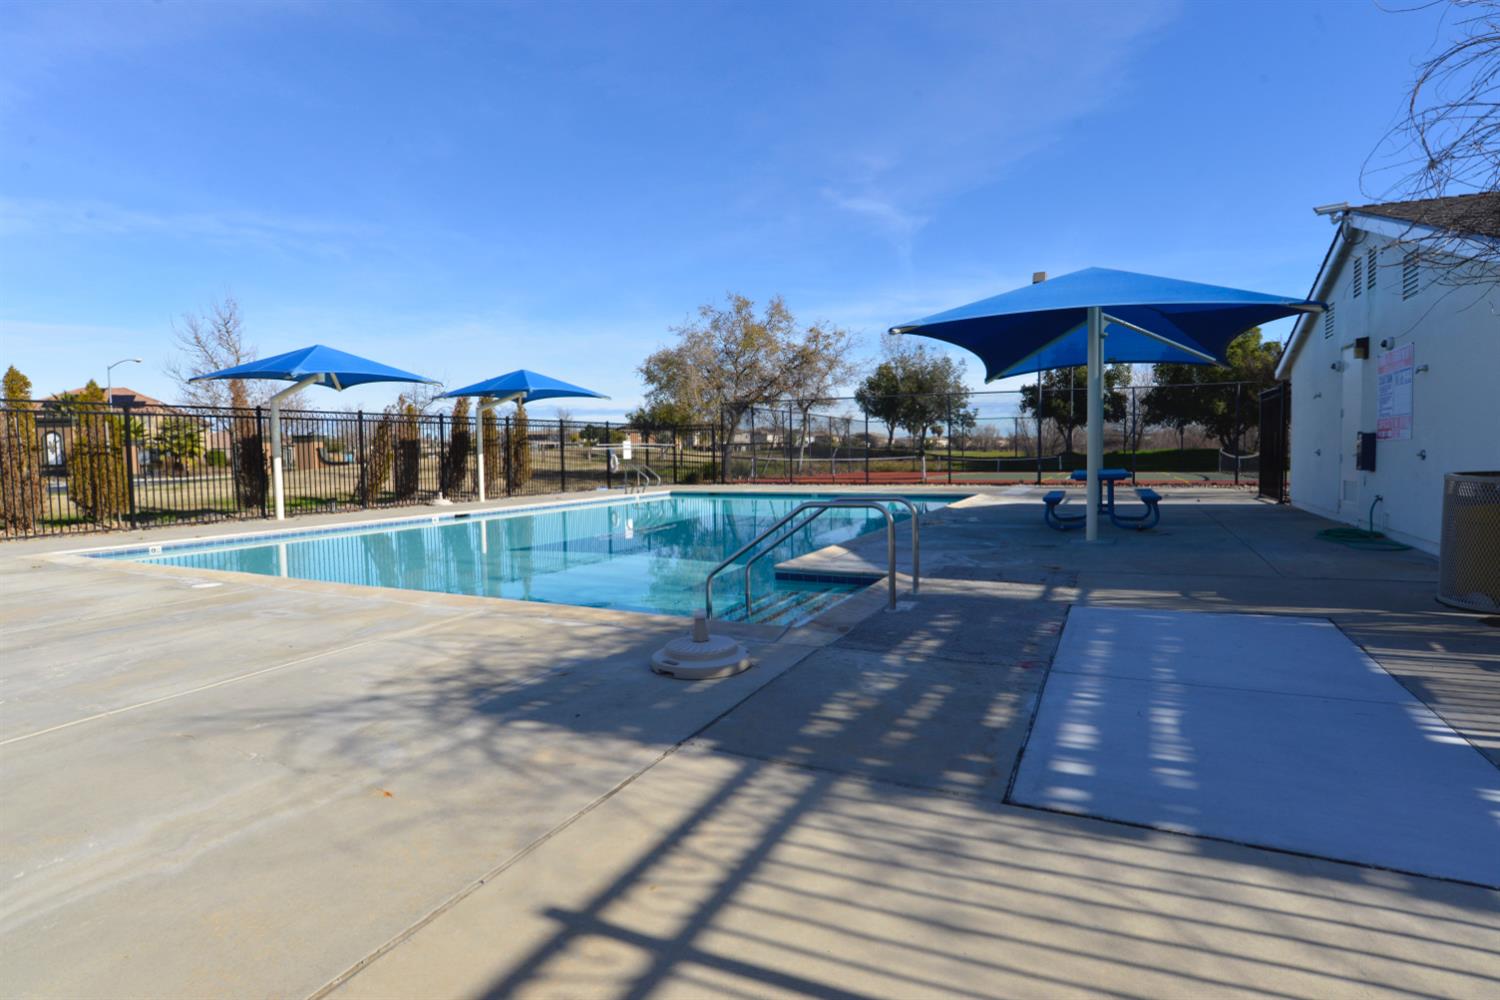
Outdoor swimming pool with a fenced deck, blue shade canopies, and picnic seating.
VIEW PHOTOS
$749,500

33203 Pintail Street

3 Beds 3 Baths 2,444 Sq.Ft. 0.26 Acres

Description

This is the kind of home that makes staying home feel like a pretty good plan. Set in Wild Wings with beautiful views of the golf course, this single-story home offers 3 bedrooms plus a dedicated office, 2.5 bathrooms, and plenty of space to settle in and enjoy. Inside, a welcoming entry opens to generous living and dining space highlighted by views of the backyard. The kitchen features rich cabinetry, stone surfaces, a double oven, gas cooktop, and an easy connection to the casual dining area and family room with gas fireplace. Plantation shutters, coffered ceilings and built-in audio add thoughtful touches throughout. The spacious primary suite with sliding door to the backyard, gas fireplace and a large bath with dual vanities, walk in closet and plenty of storage. But let's talk about the backyard. A sparkling salt water pool and waterfall are ready for sunny afternoons and evening swims, while the pool solar will keep you enjoying the pool for a few extra months. The covered patio, pergola, and spacious flagstone patio make barbequing and entertaining almost too easy. Beyond the yard, the golf course creates a beautiful backdrop, and when the sun starts to set, the views toward the hills are pretty hard to beat. The sideyards are roomy with raised garden beds on one side and a beautiful walkway to the garage on the other. There's plenty of practicality, too: OWNED SOLAR, energy efficient HVAC less than a year old, whole-house water softener, reverse osmosis water filter, recently painted outside and a three-car garage. Located just outside Woodland city limits in Wild Wings, a distinctive community built around a nine-hole public golf course and the 18 hole Fliers Club Golf Course, this is a home designed for comfortable everyday livingwith a backyard that just might become your favorite room in the house.

Share Property

Location

33203 Pintail Street, Woodland, CA 95695

Status

Pending
Lupe Springer-Hodges

Lupe Springer-Hodges

TITLE

Associate Broker

PHONE

530.908.3419

Property Amenities

Interior
Laundry room Laundry Room, Sink
Fireplace Family Room, Gas Log
Appliances Built-In Electric Oven, Gas Cooktop, Dishwasher, Disposal, Microwave, Double Oven, Water Purifier
Flooring Carpet, Tile
Total Bedrooms: 3
Full Bathrooms: 2
Other Interior Features Double Vanity, Granite Counters, Kitchen Island
Area & Lot
Lot Area 0.26 Acres
Living area 2,444 Sq.Ft.
MLS® ID 226122584
Year Built 2006
School District Yolo
View Description Golf Course
Architecture Styles Mediterranean
Type Residential
Status Pending
Exterior
Stories 1
Pool Heated, Gunite, Salt Water, Solar Heat, Private
Air conditioning Ceiling Fan(s), Central Air
Heat type Central, Fireplace(s)
Water Source Private
Garage Space 3.0
Security Features Smoke Detector(s), Carbon Monoxide Detector(s), Security Gate
Sewer Private Sewer
Parking Attached, Garage Faces Front
Lot Features Corner Lot, On Golf Course, Landscaped
Roof Tile
Utilities Natural Gas Available, Natural Gas Connected
Finance
Sales Price $749,500
HOA Fees $170 monthly
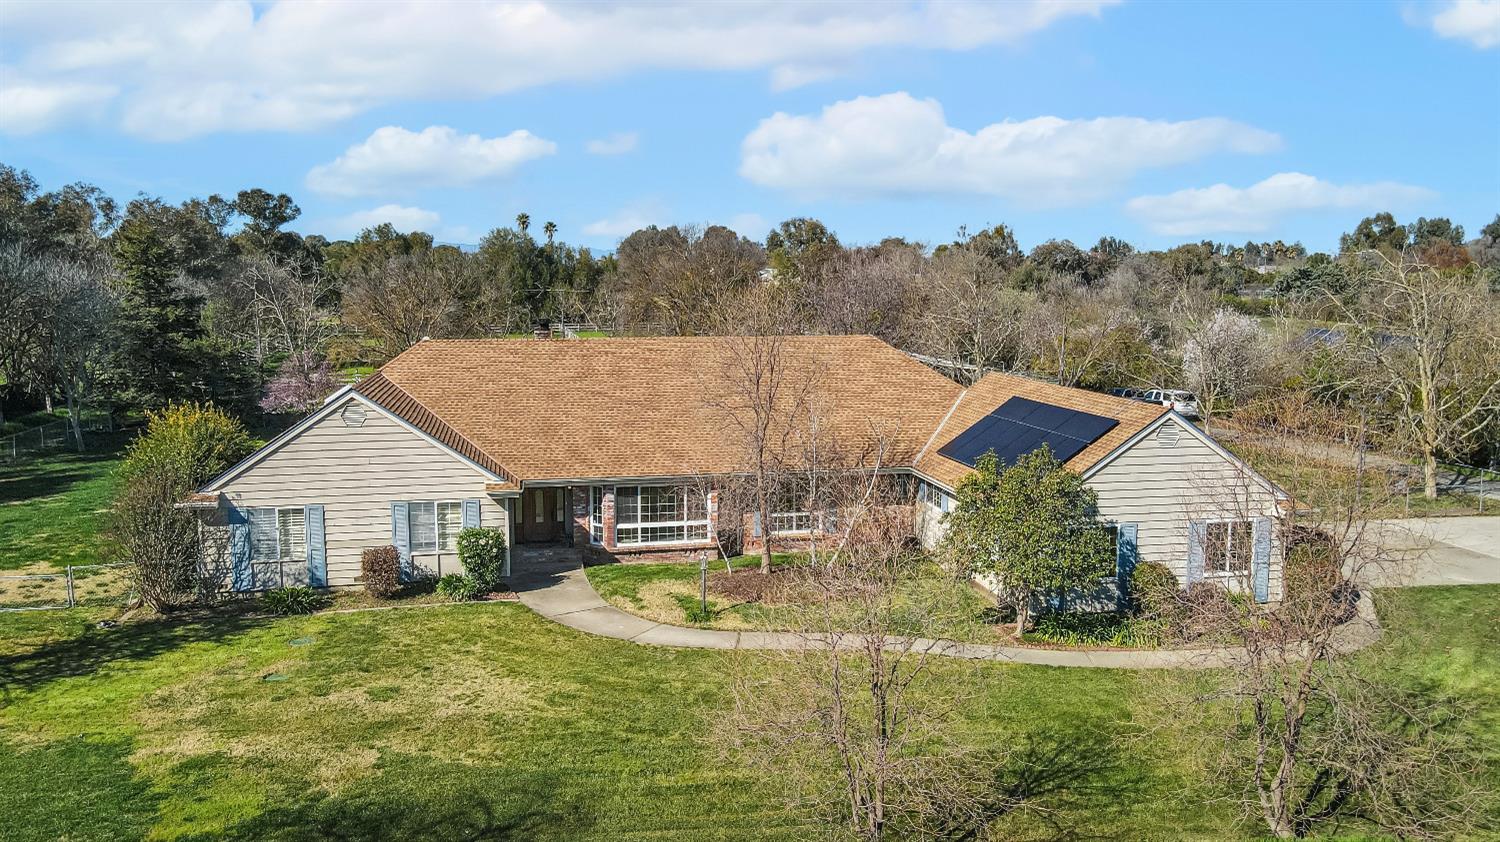
Single-story stucco home with an attached garage, broad green lawn, and dark privacy fence.

Schedule a Showing

I would love to show you my beautiful property. Please select your preferred date and time below. An agent will be in touch shortly to confirm your appointment.

Schedule a Showing

I would love to show you my beautiful property. Please select your preferred date and time below. An agent will be in touch shortly to confirm your appointment.

Thank you for your interest in 33203 Pintail Street, Woodland, CA 95695. We are reviewing your request and will be in touch shortly!

Mortgage Calculator

Estimate your monthly mortgage payment, including the principal and interest, property taxes, and HOA. Adjust the values to generate a more accurate rate.

All estimates are provided for informational purposes only. Actual amounts may vary.
$0,000 Your Payment 20 15 65
$0,000 Your Payment

Wildwings

Work With Lupe

Experience a real estate partnership built on trust, expertise, and genuine care. Lupe brings a lifelong understanding of what “home” truly means to every client and every decision.