Description
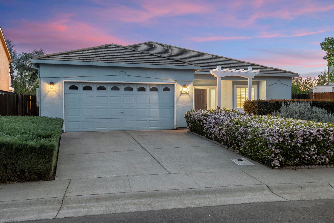
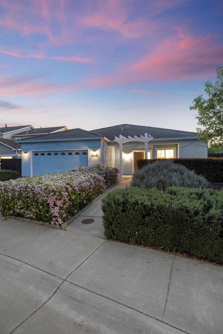
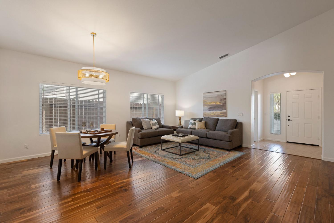
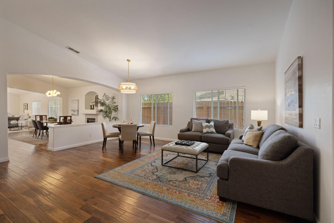
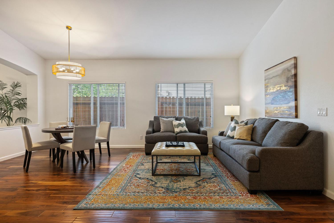
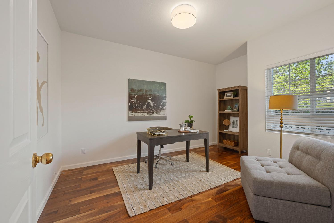
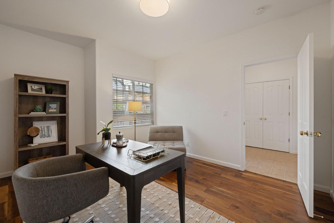
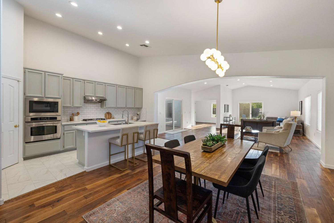
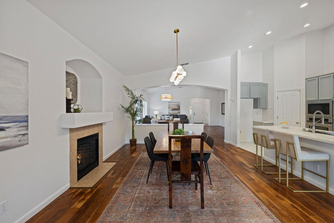
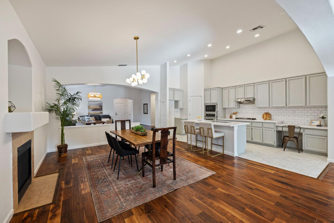
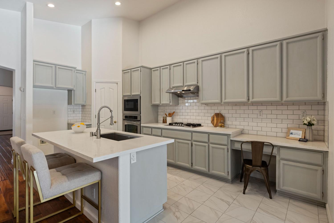
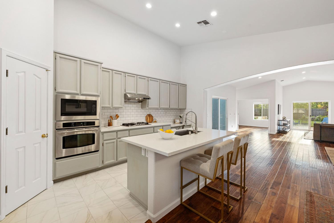
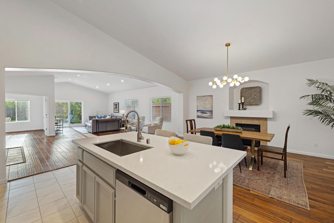
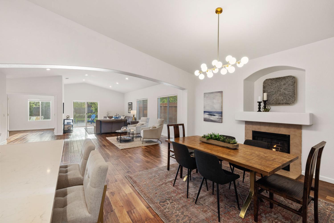
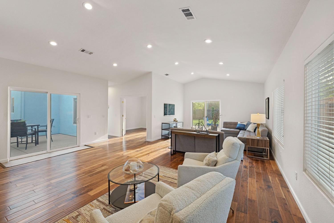
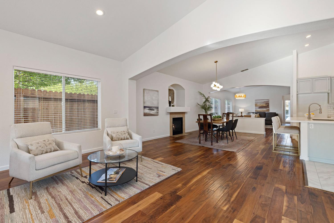
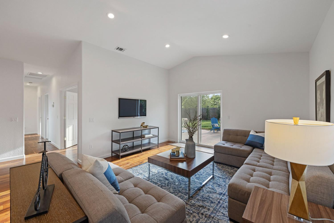
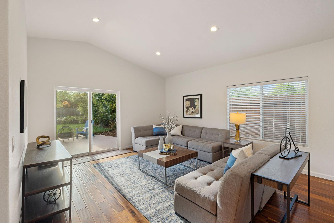
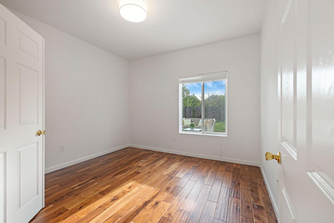
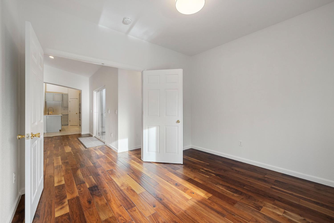
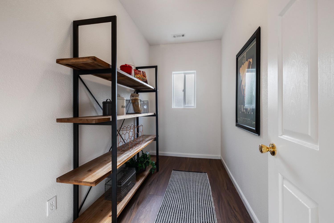
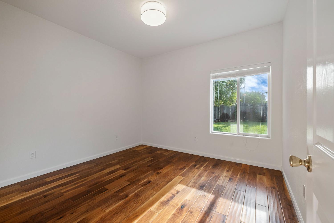
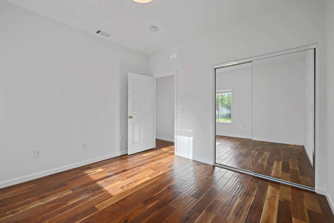
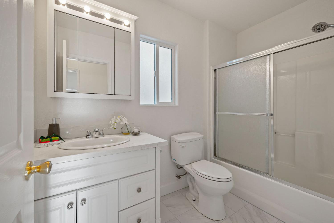
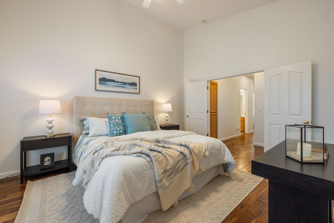
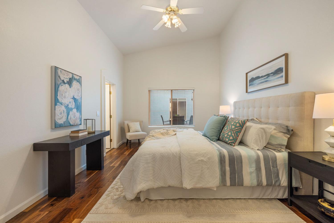
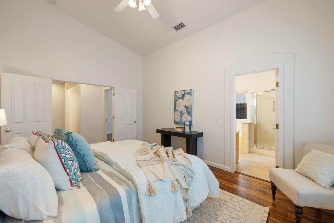
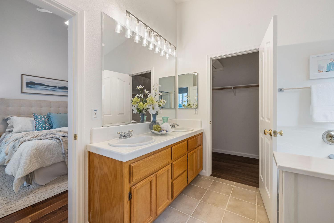
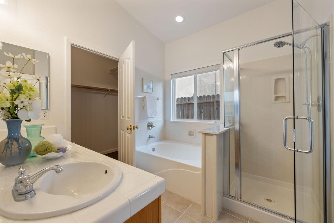
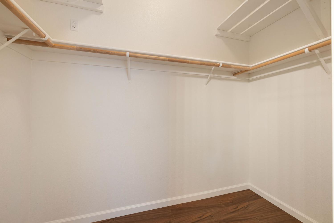
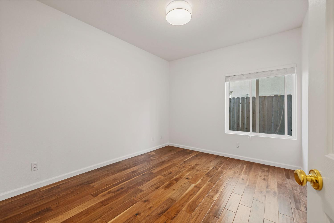
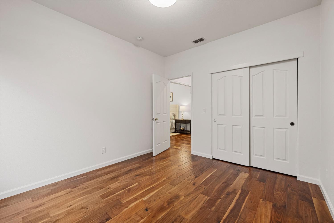
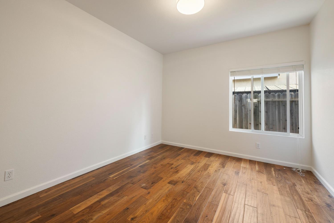
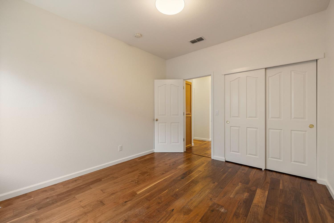
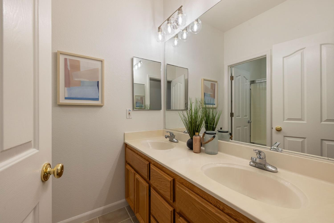
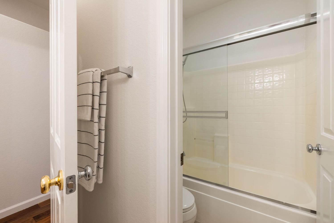
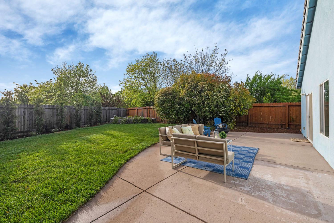
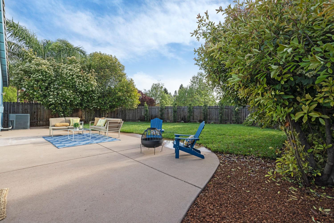
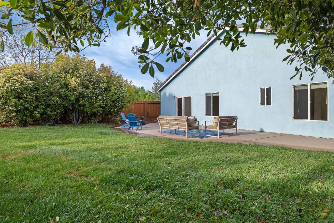
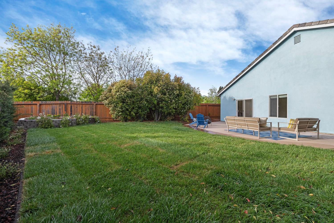
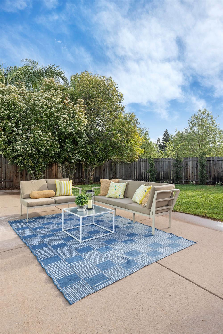
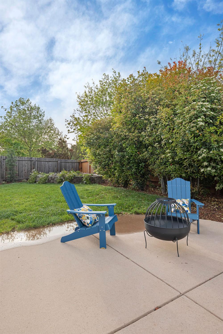
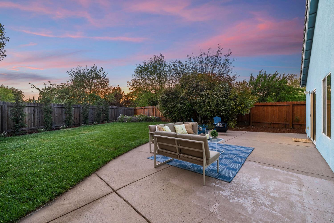
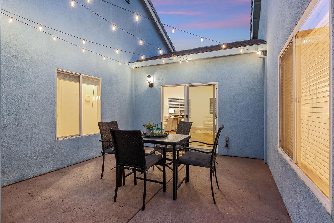
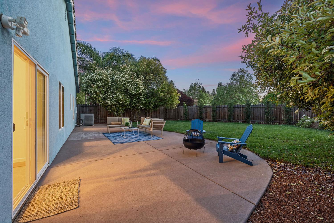
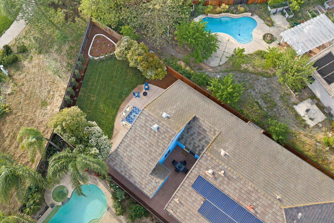
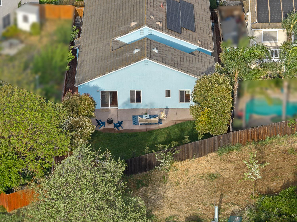
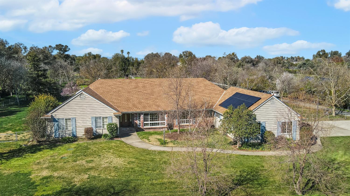
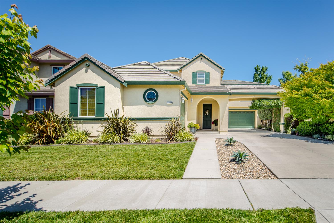
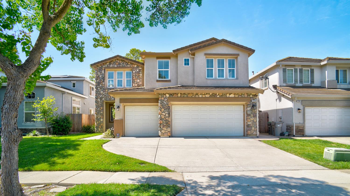
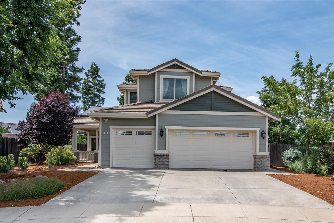
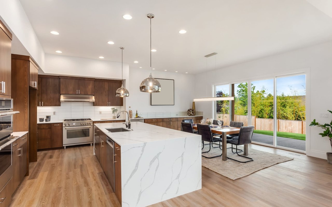
This is such a rare one. An almost 3,000 square foot single-story Wildhorse home with four bedrooms, plus a dedicated office and an additional den. A layout that feels as flexible as it is spacious, with the potential for a fifth or even sixth bedroom. From the moment you walk in, the home feels open, bright, and full of possibility. Vaulted 13-foot ceilings, abundant windows, and beautiful natural light create an easy, uplifting energy throughout. The engineered walnut hardwood floors add warmth and character, grounding the space in a way that feels both elevated and comfortable. The kitchen opens seamlessly to the family and dining areas, creating a natural gathering space at the heart of the home. Quartz countertops, stainless steel appliances, a five-burner cooktop, walk-in pantry, and a generous island with bar seating make this a kitchen for cooks and company alike. What makes this home especially fun is how many ways you can live in it. A dedicated office for working from home, a den that could become a media room, playroom, home gym, or creative space, and four full bedrooms that allow everyone to spread out comfortably. Whether you're hosting, working, relaxing, or creating, this home adapts with you. The primary suite is a retreat, with double doors opening to the bedroom, more vaulted ceilings, and a bathroom offering a walk-in shower, soaking tub, dual sinks, and a walk-in closet. Step outside and the experience continues. With no rear neighbors, the backyard feels private and inviting. The expansive patio is perfect for long dinners, weekend lounging, or gathering with friends, while the raised flower bed and podocarpus create a colorful, leafy backdrop. An owned 17-panel, 4.5kW solar system adds a thoughtful layer of efficiency to the home's easy, everyday living. Located in the sought-after Wildhorse neighborhood, known for its welcoming community and proximity to the Wildhorse Golf Coursewith its iconic and challenging finishing holesthis is a home that brings together space, light, and lifestyle in a way that's hard to find.