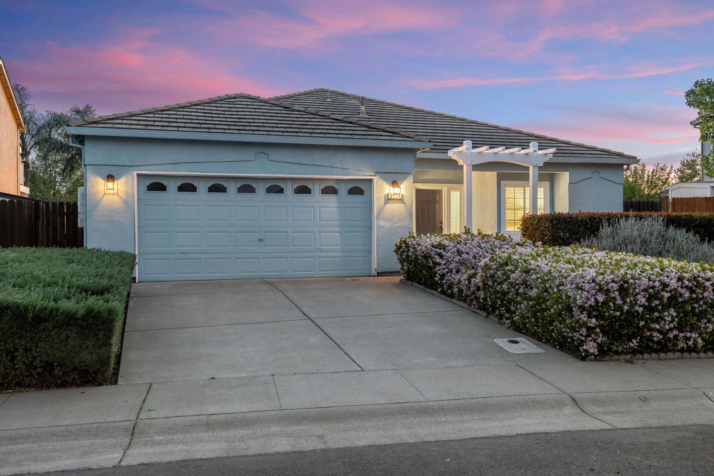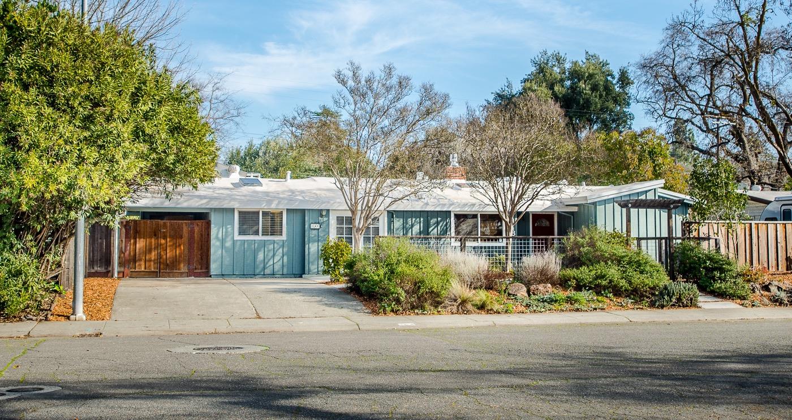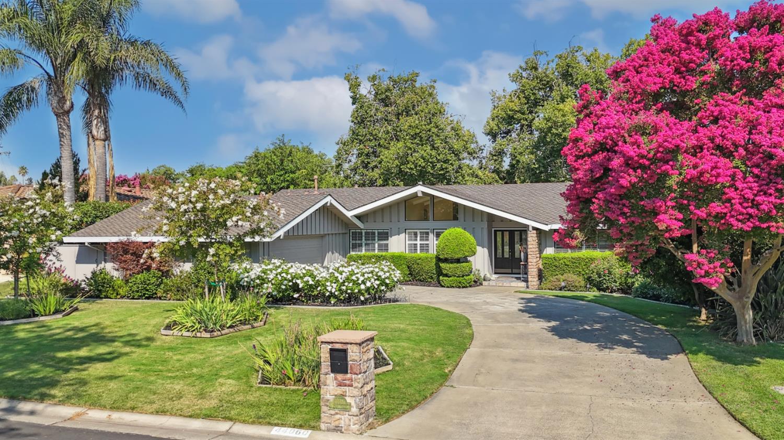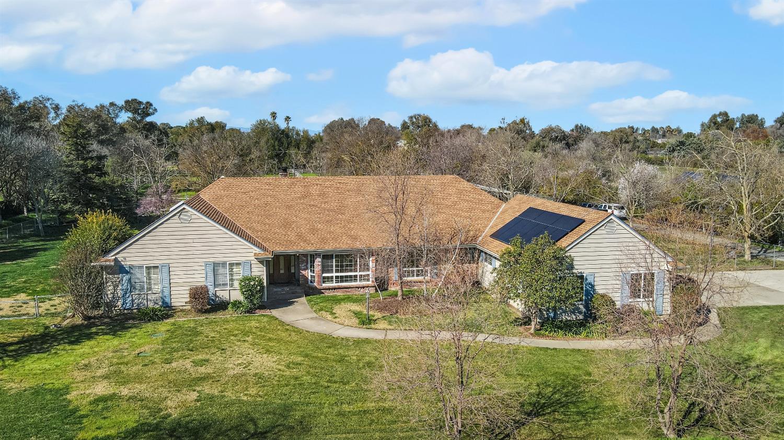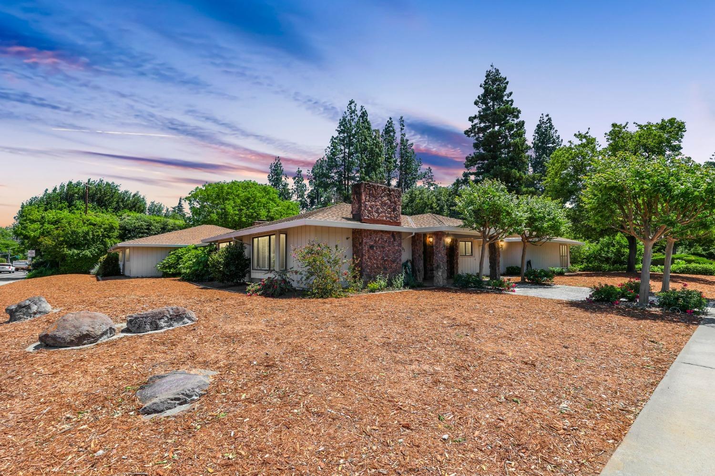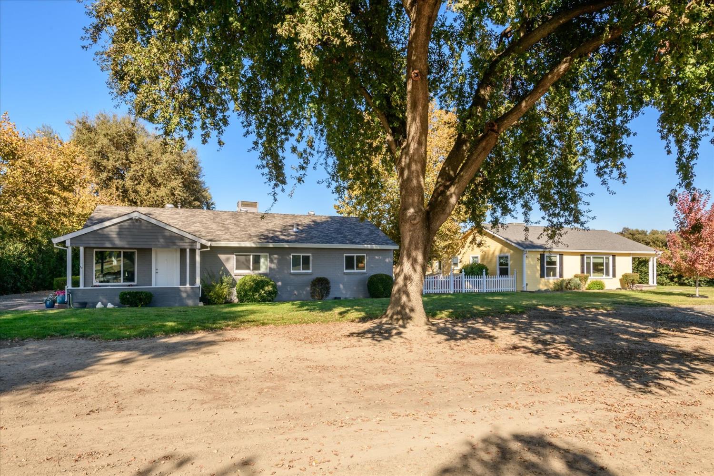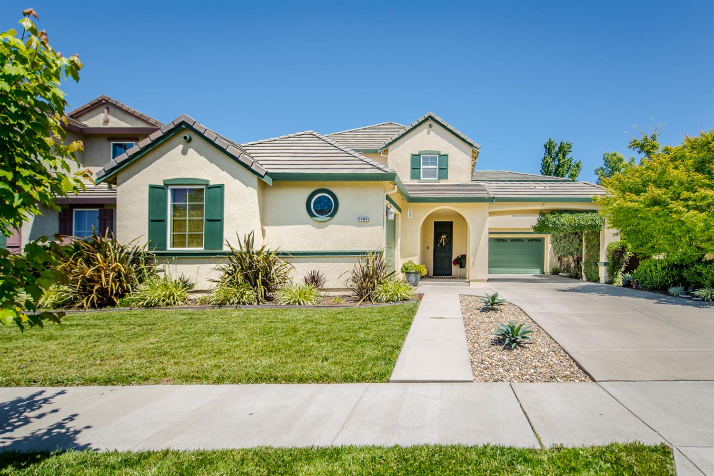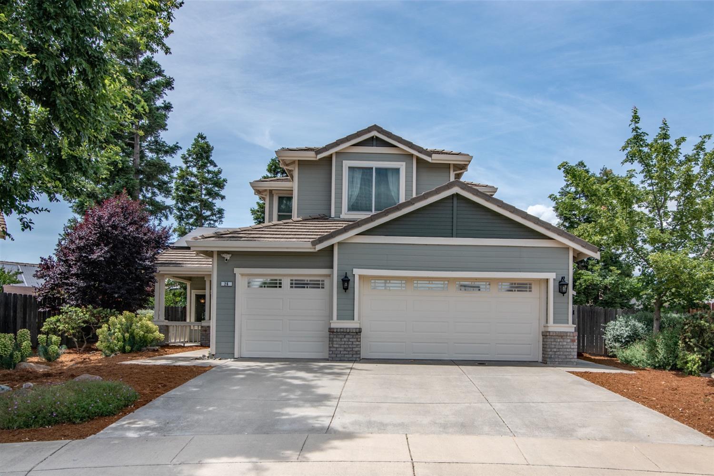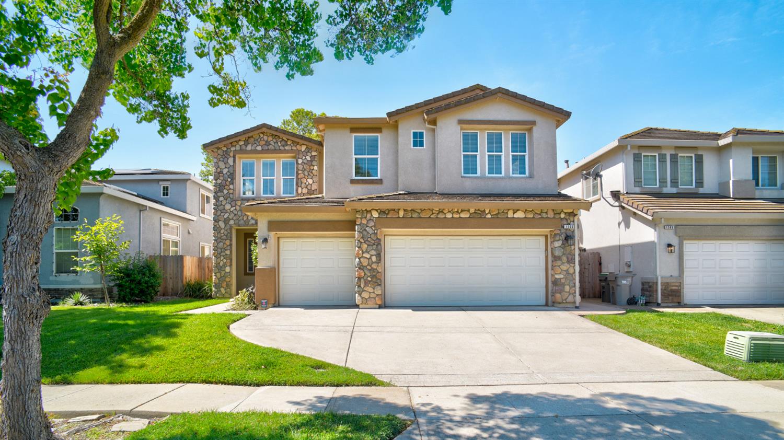

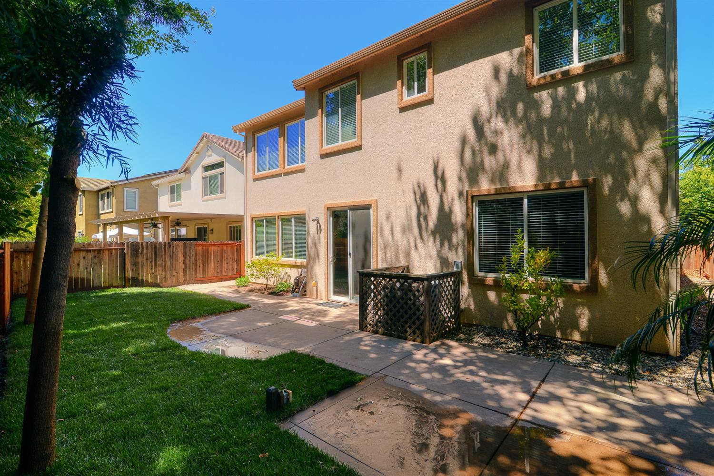
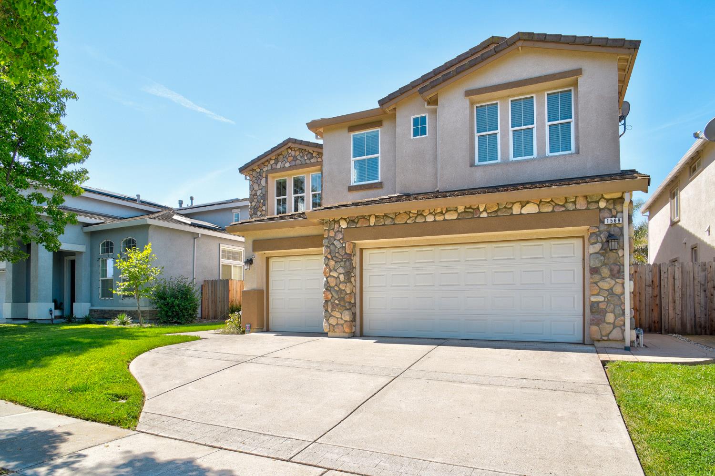
Two-story home with stone accents, attached garages, a front lawn, and a broad driveway.
1569 Greenbrier Road
VIEW PHOTOS
$769,000

1569 Greenbrier Road

5 Beds 4 Baths 3,772 Sq.Ft. 5,227 Sq.Ft.

Description

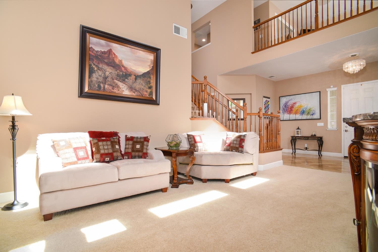
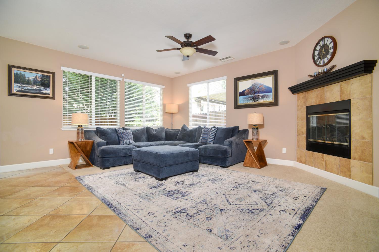
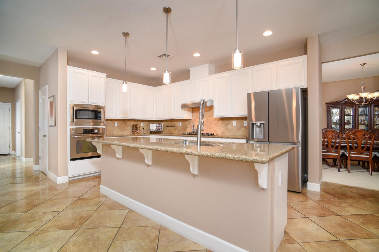
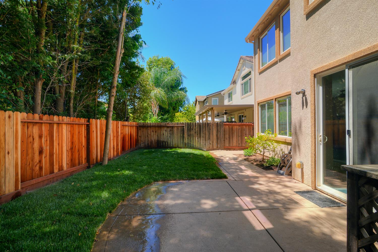
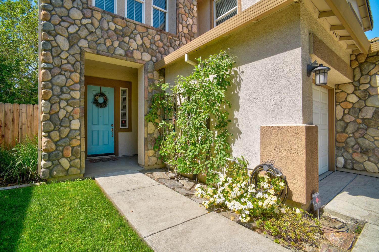
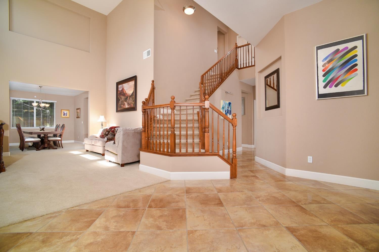
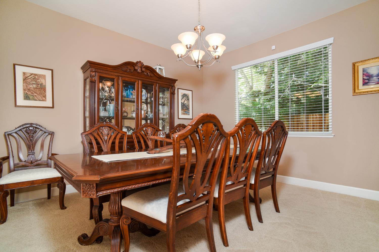
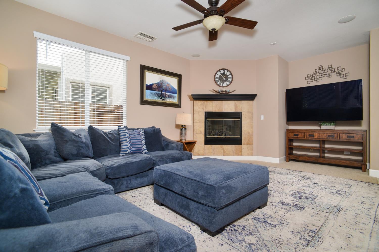
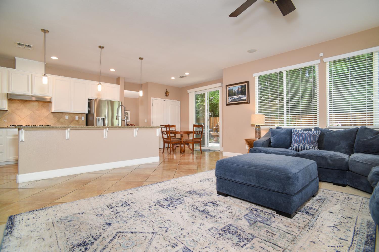
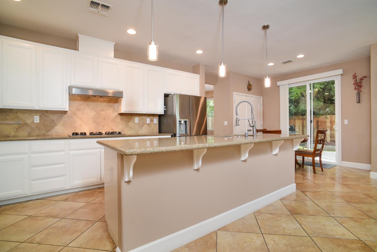
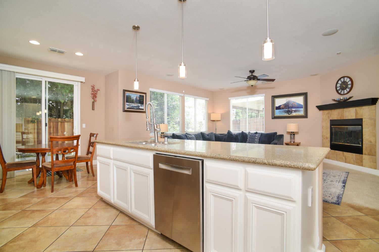
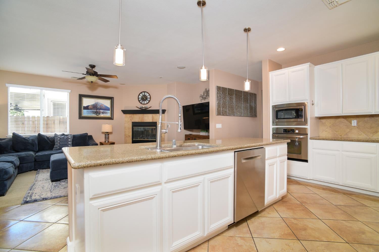
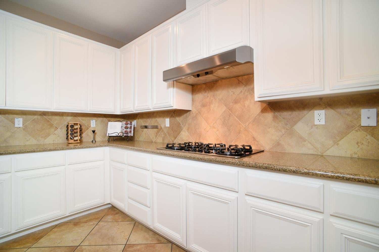
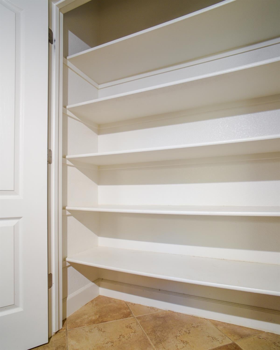
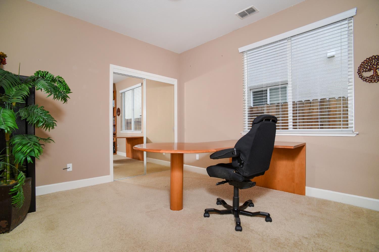
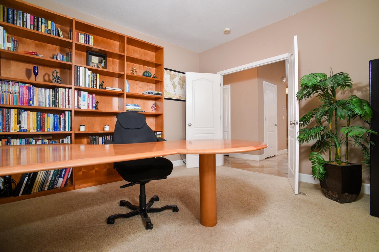
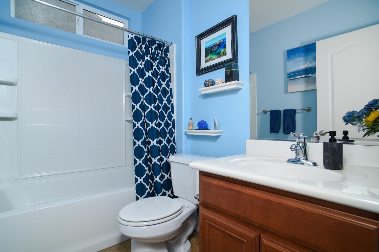
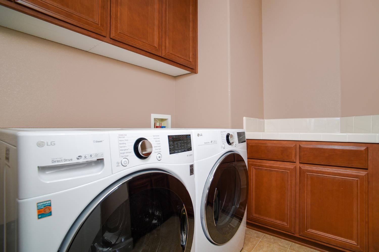
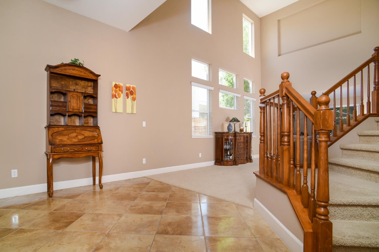
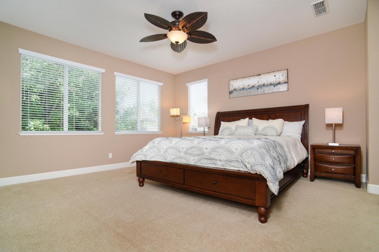
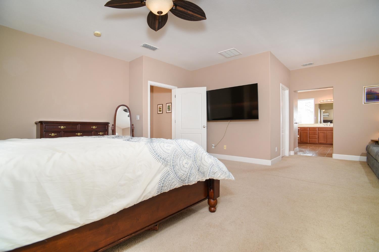
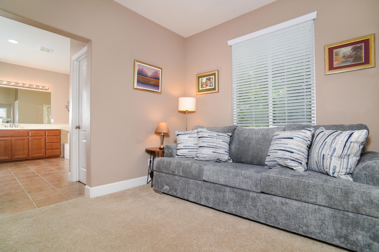
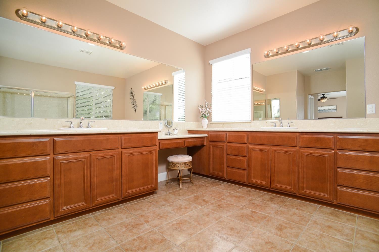
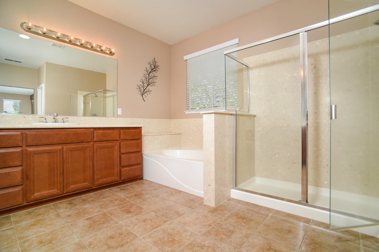
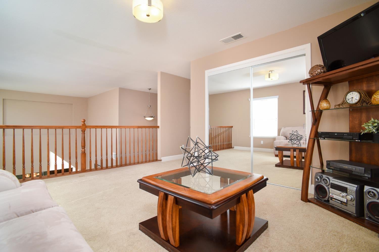
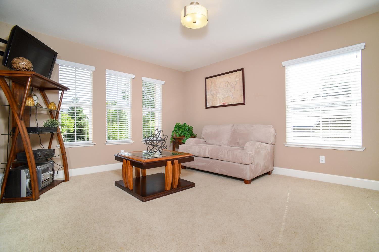
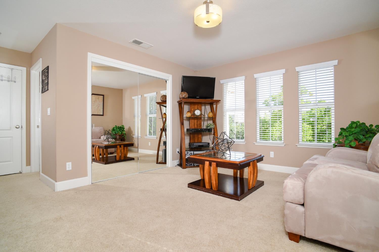
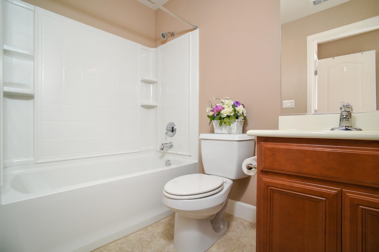
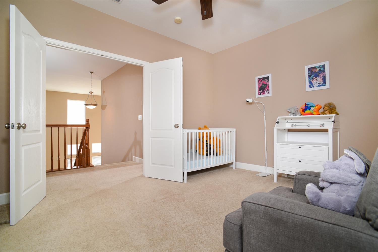
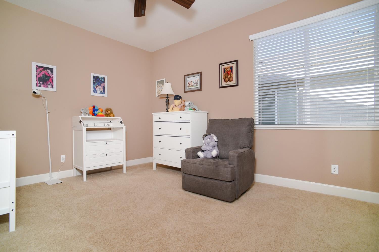
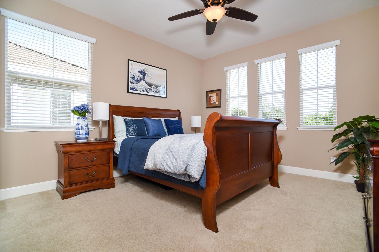
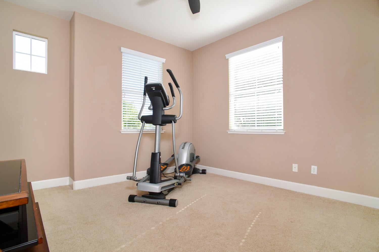
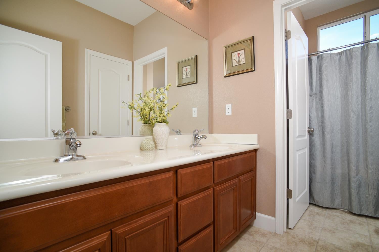
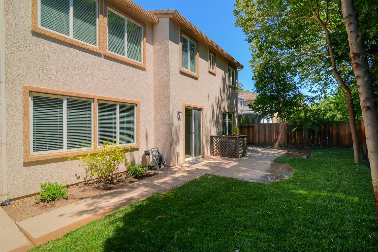
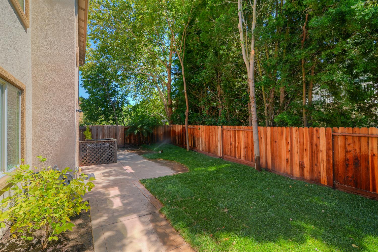
Welcome to 1569 Greenbrier Road in The Cove of Newport Estates in West Sacramento. A 5 bedroom, 4 full bath home with Easy access to Southport Town Center with Nugget Market and Target. Close to area parks, the Riverfront and downtown Sacramento. A handsome 2-story home with River Rock accents. The entire house has high ceilings and an abundance of natural light. Five spacious bedrooms, 4 full baths and 3 living spaces, including the ever-popular Kitchen-family room combo that opens to the backyard. Kitchen has warm white cabinets, a large center island with sink, granite slab counters, 5-burner gas cook top, stainless-steel oven, dishwasher and microwave, plus a pantry closet. Formal living room and dining room. The third living space is upstairs, a wall can be added to create a bedroom suite; it already has a full bathroom. The pretty backyard offers newly installed sod with automatic sprinklers and a wall of lush greenery that provides privacy. The concrete patio is ideal for barbecues. The front garden has a gorgeous Esplanade trellis with apples. Three car garage. Central heat and air with remote access to 2 thermostats. Concrete tile roof. High ceilings. A bedroom and full bath downstairs. Four bedrooms, 3 full baths upstairs. This home has it all location, condition and a great floor plan!

Share Property

Location

1569 Greenbrier Road, West Sacramento, CA 95691

Status

Sold

Date Sold

September 1, 2026
Lupe Springer-Hodges

Lupe Springer-Hodges

TITLE

Associate Broker

PHONE

530.908.3419

Property Amenities

Interior
Fireplace Family Room
Appliances Built-In Electric Oven, Built-In Gas Range, Microwave, Tankless Water Heater
Flooring Carpet, Tile
Total Bedrooms: 5
Full Bathrooms: 4
Other Interior Features Walk-In Closet(s), Cathedral Ceiling(s), Granite Counters, Kitchen Island, Double Vanity
Area & Lot
Lot Area 5,227 Sq.Ft.
Living area 3,772 Sq.Ft.
MLS® ID 226059560
Year Built 2007
School District Yolo
Type Residential
Status Sold
Exterior
Stories 2
Air conditioning Ceiling Fan(s), Central Air
Heat type Central
Garage Space 3.0
Security Features Security System Owned
Sewer Public Sewer
Parking Garage Door Opener, Garage Faces Front
Lot Features Sprinklers In Front, Sprinklers In Rear
Roof Tile, Concrete
Utilities Natural Gas Available, Natural Gas Connected, Electricity Available
Finance
Sales Price $769,000

Work With Lupe

Experience a real estate partnership built on trust, expertise, and genuine care. Lupe brings a lifelong understanding of what “home” truly means to every client and every decision.