Leave a Message

Thank you for your message. We will be in touch with you shortly.

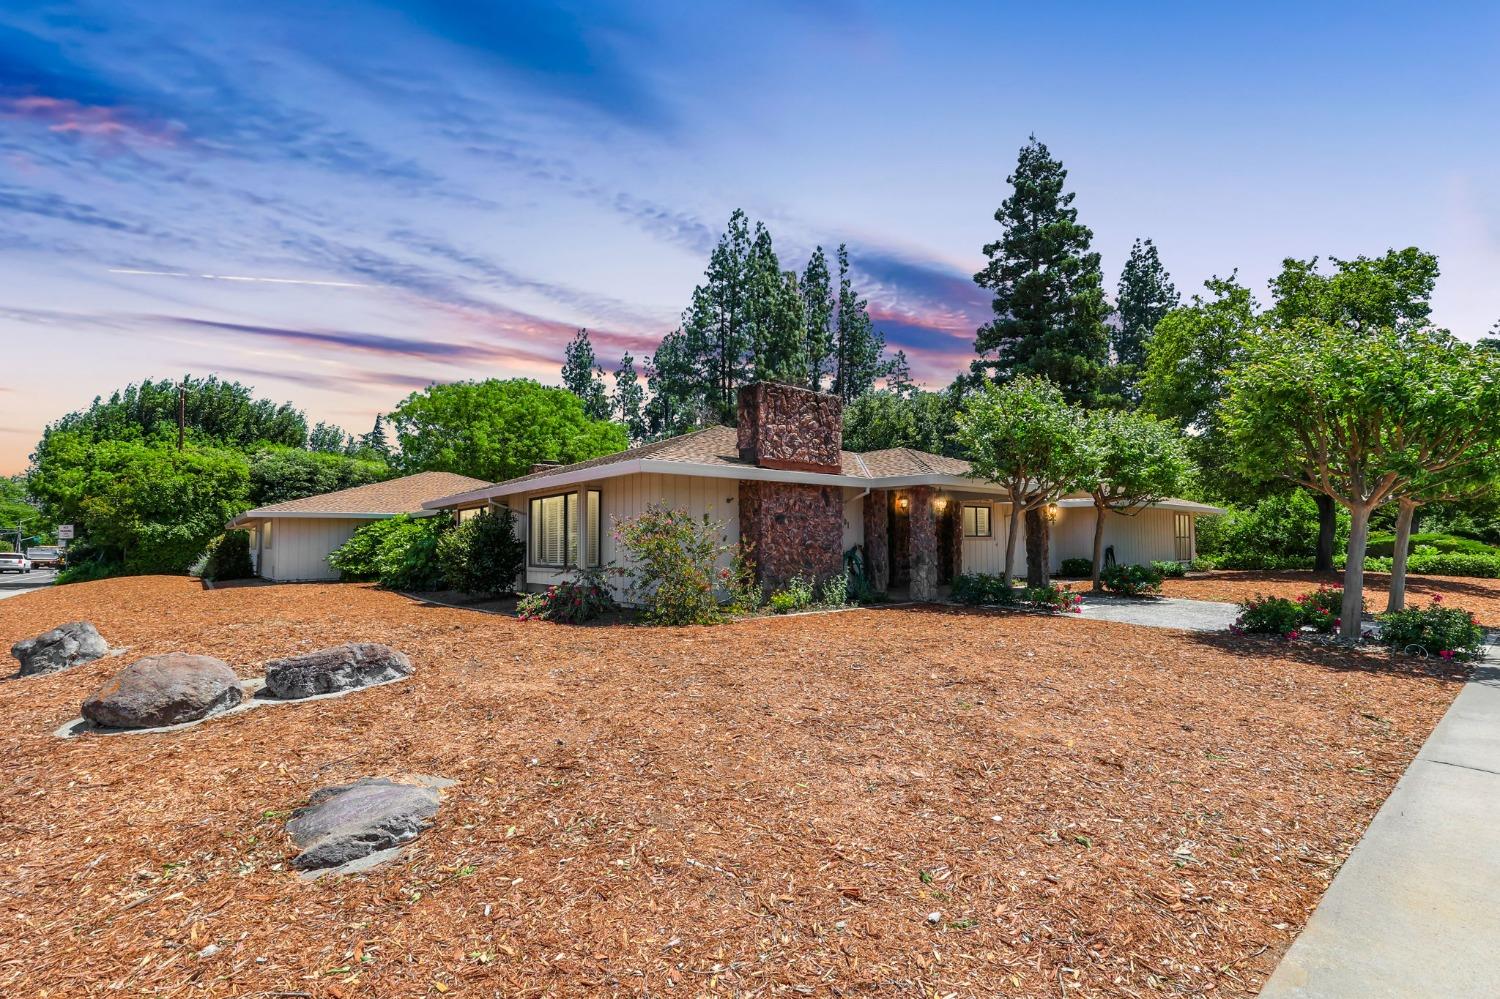
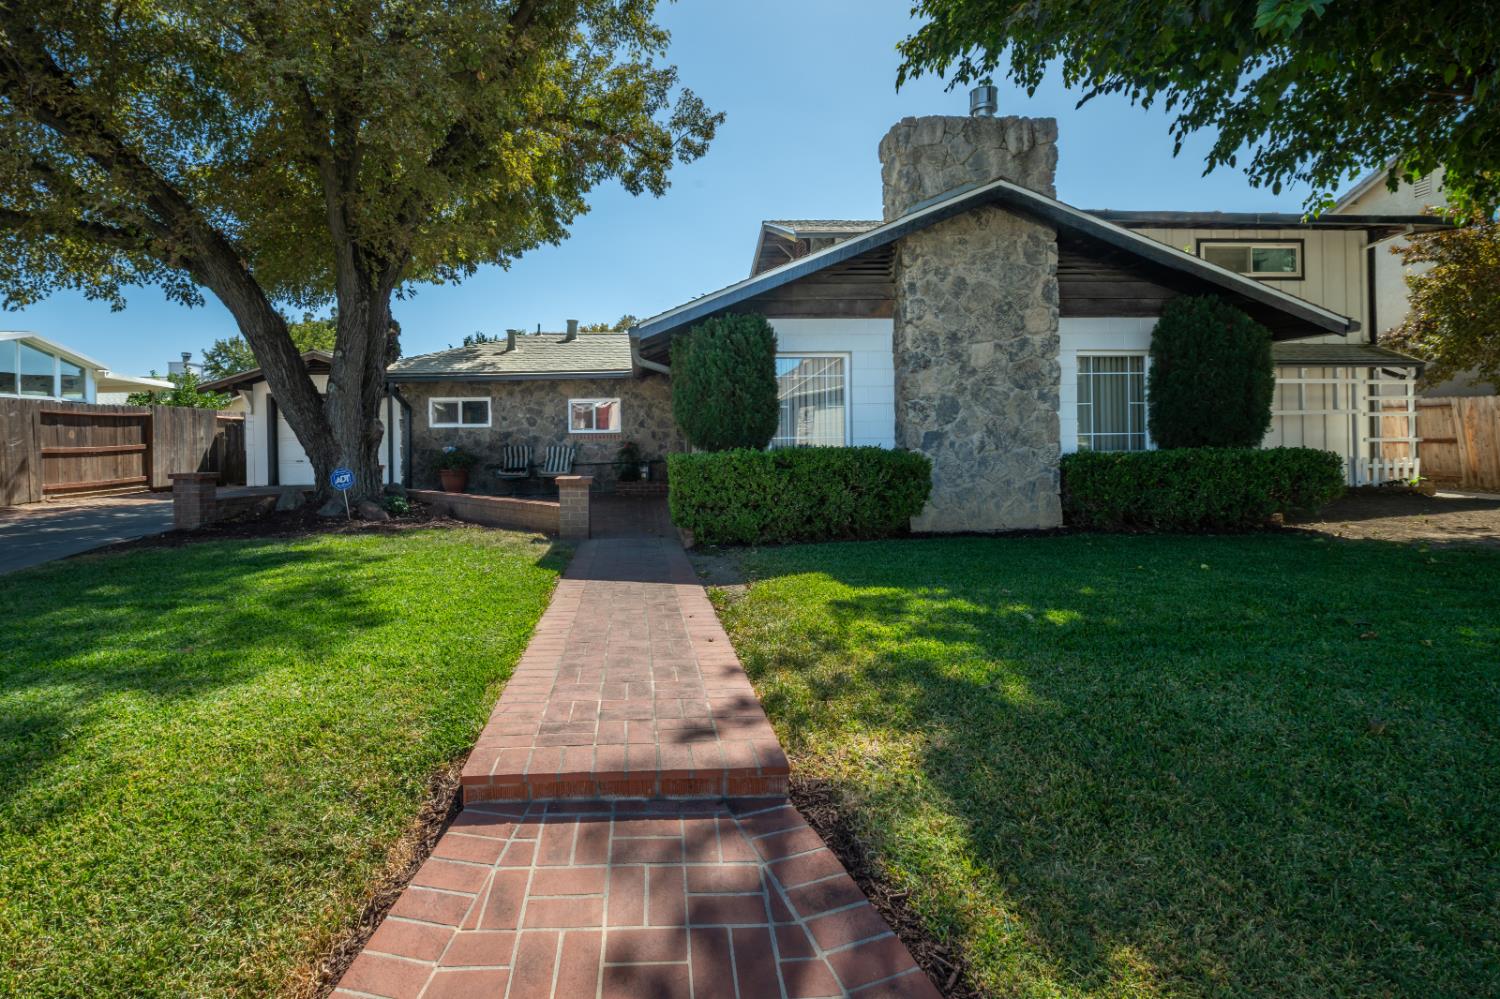
House with a prominent stone chimney, brick walkway, and mature shade trees.
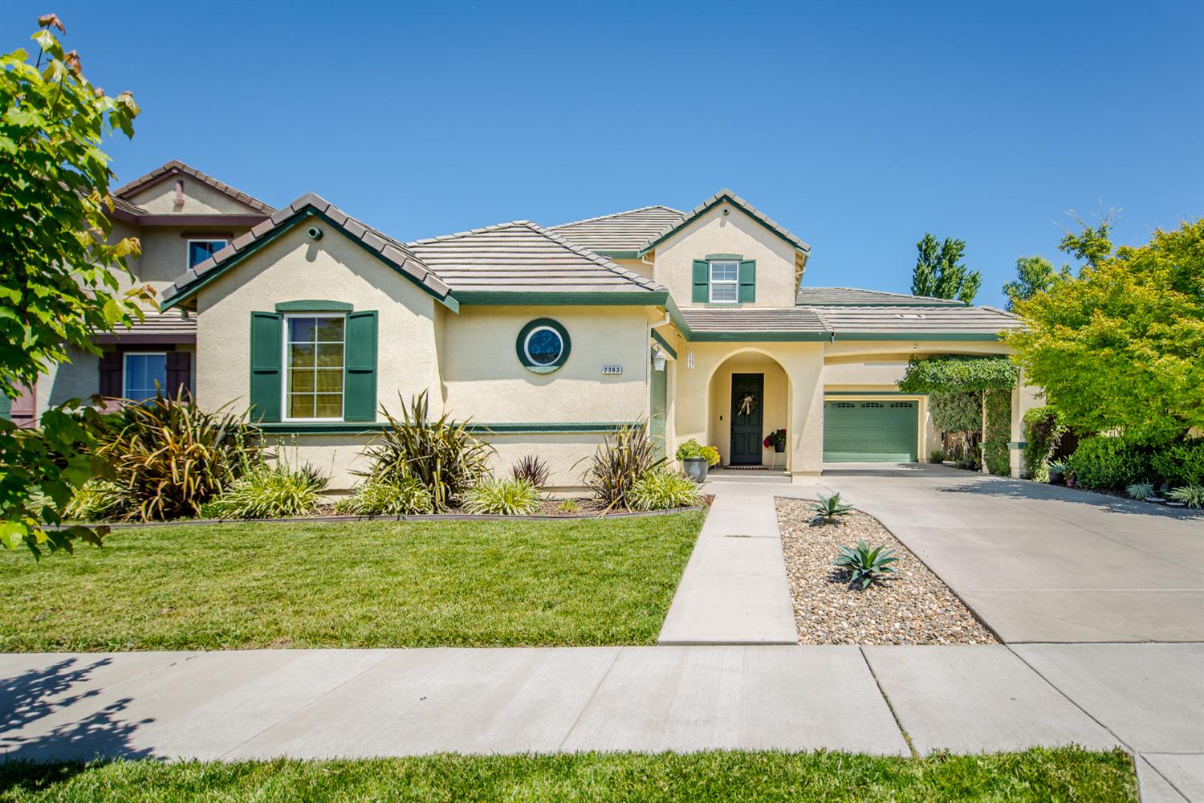
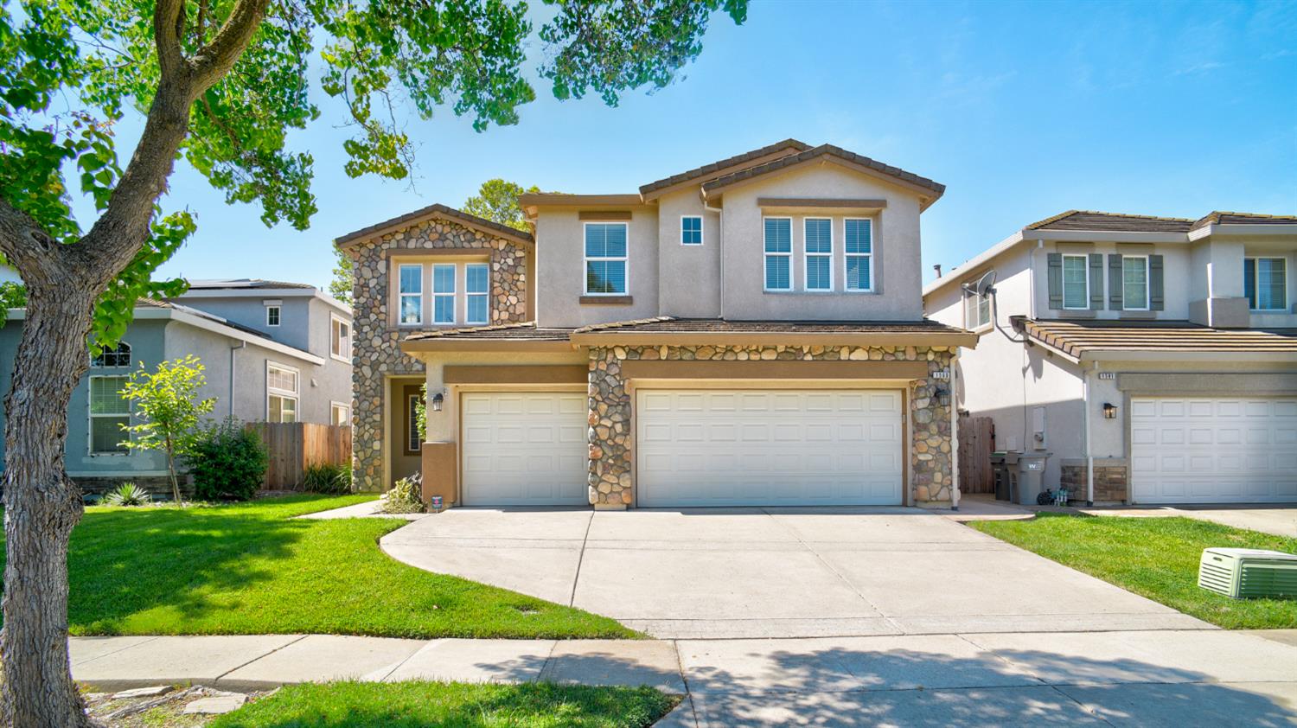
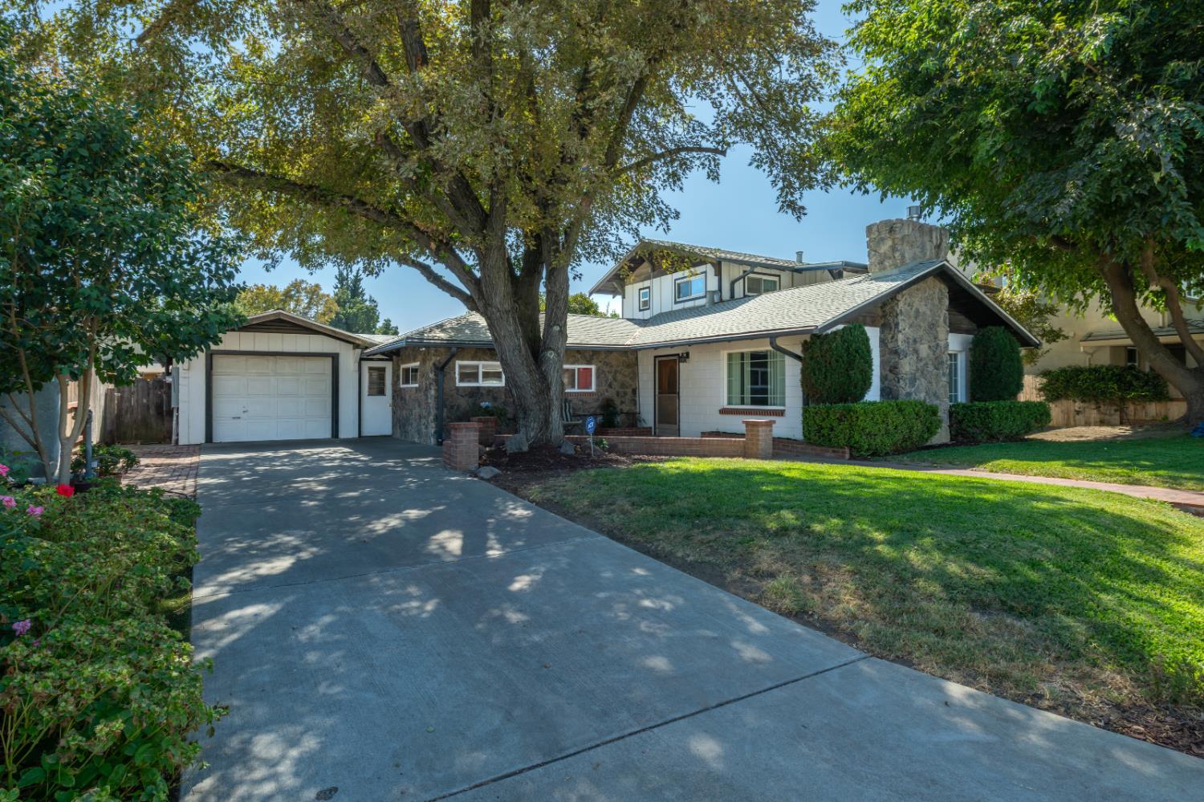
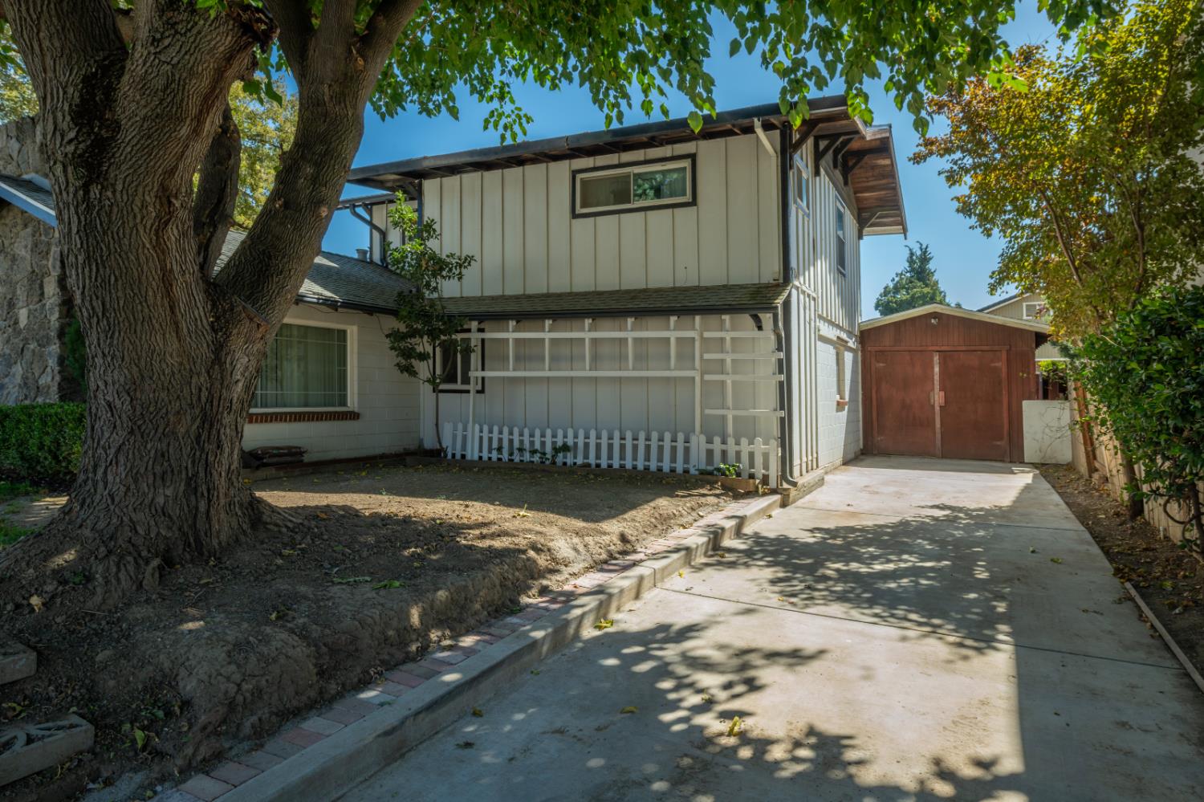
Home with stone accents, attached garage, broad driveway, and a large shade tree in the front yard.
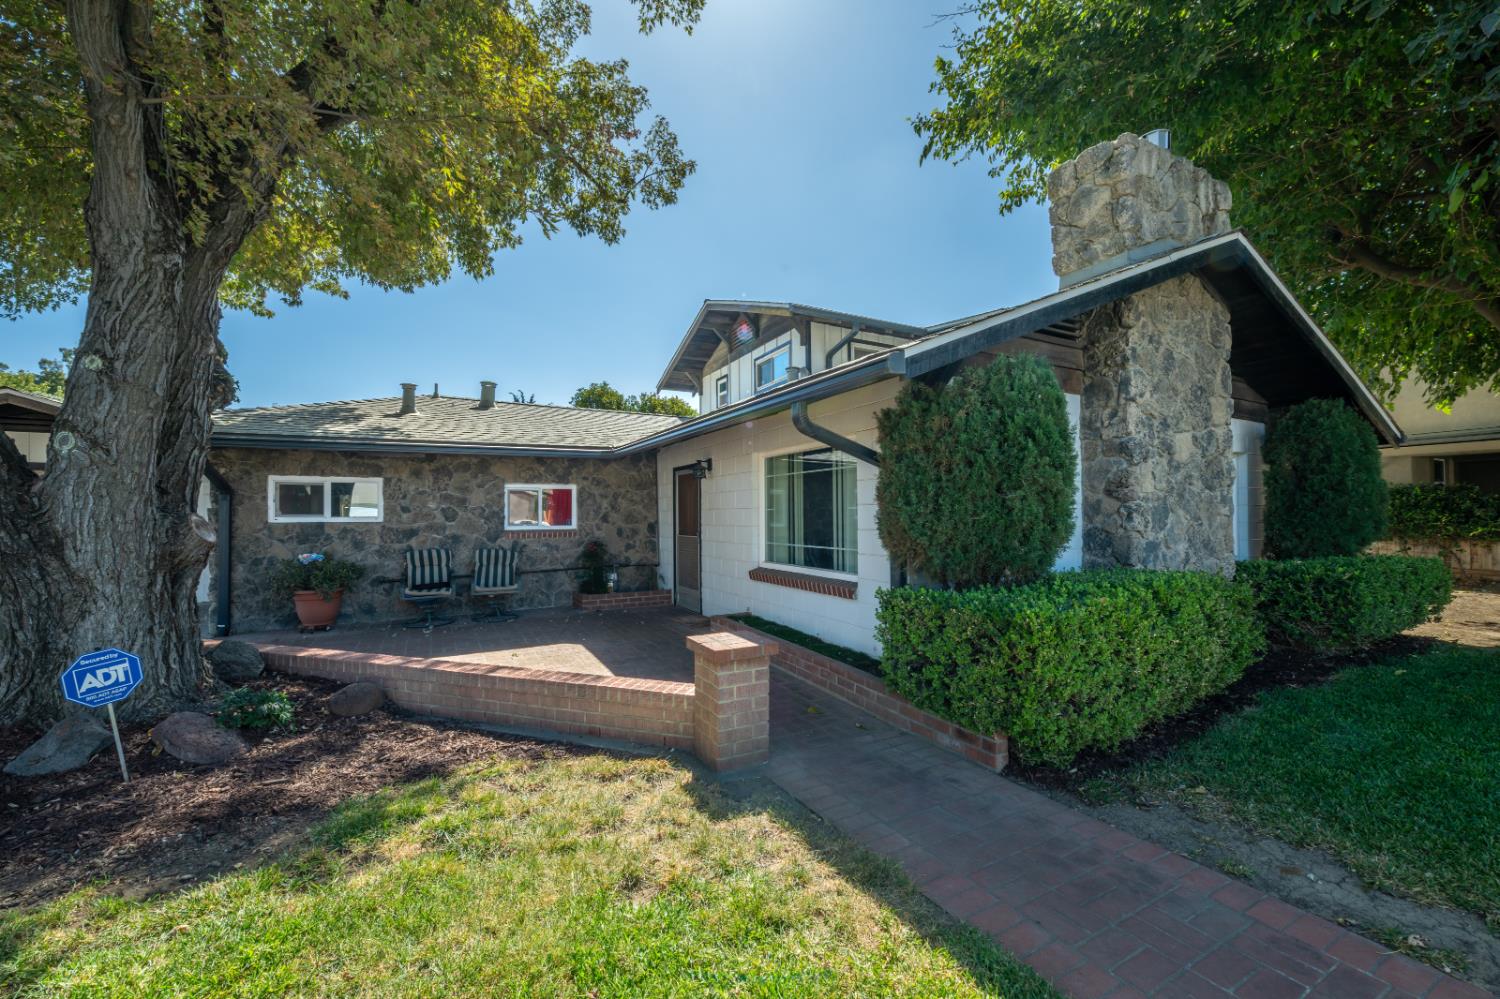
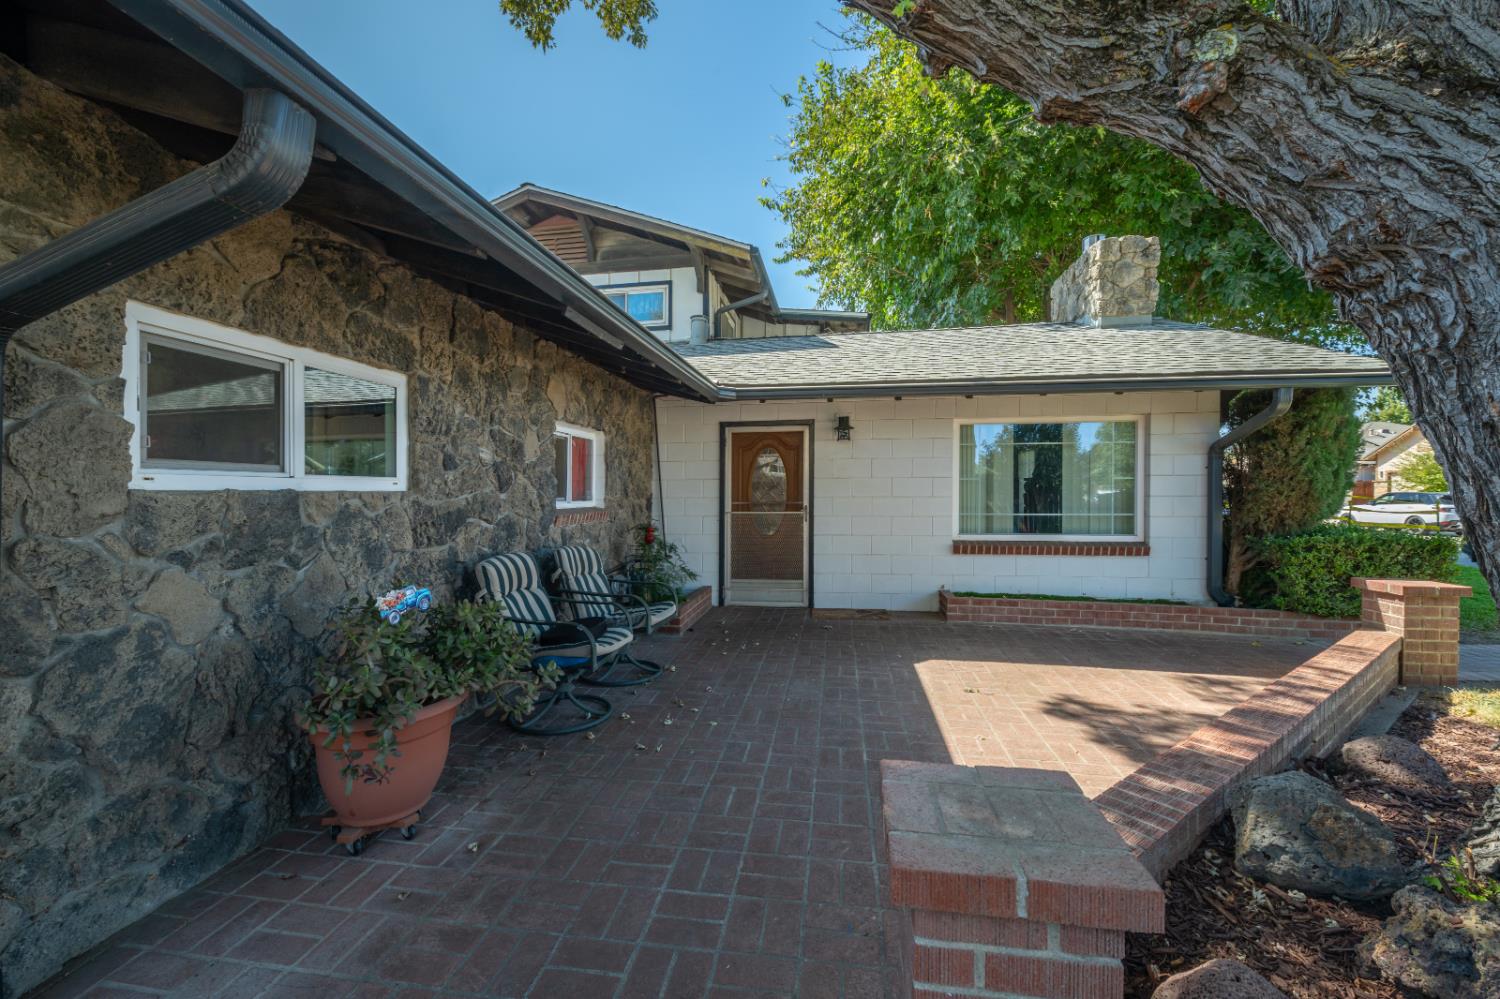
Stone-fronted house with a large chimney, brick patio, and mature trees.
Home entrance with a covered brick patio, stone facade, rocking chairs, and a large tree.
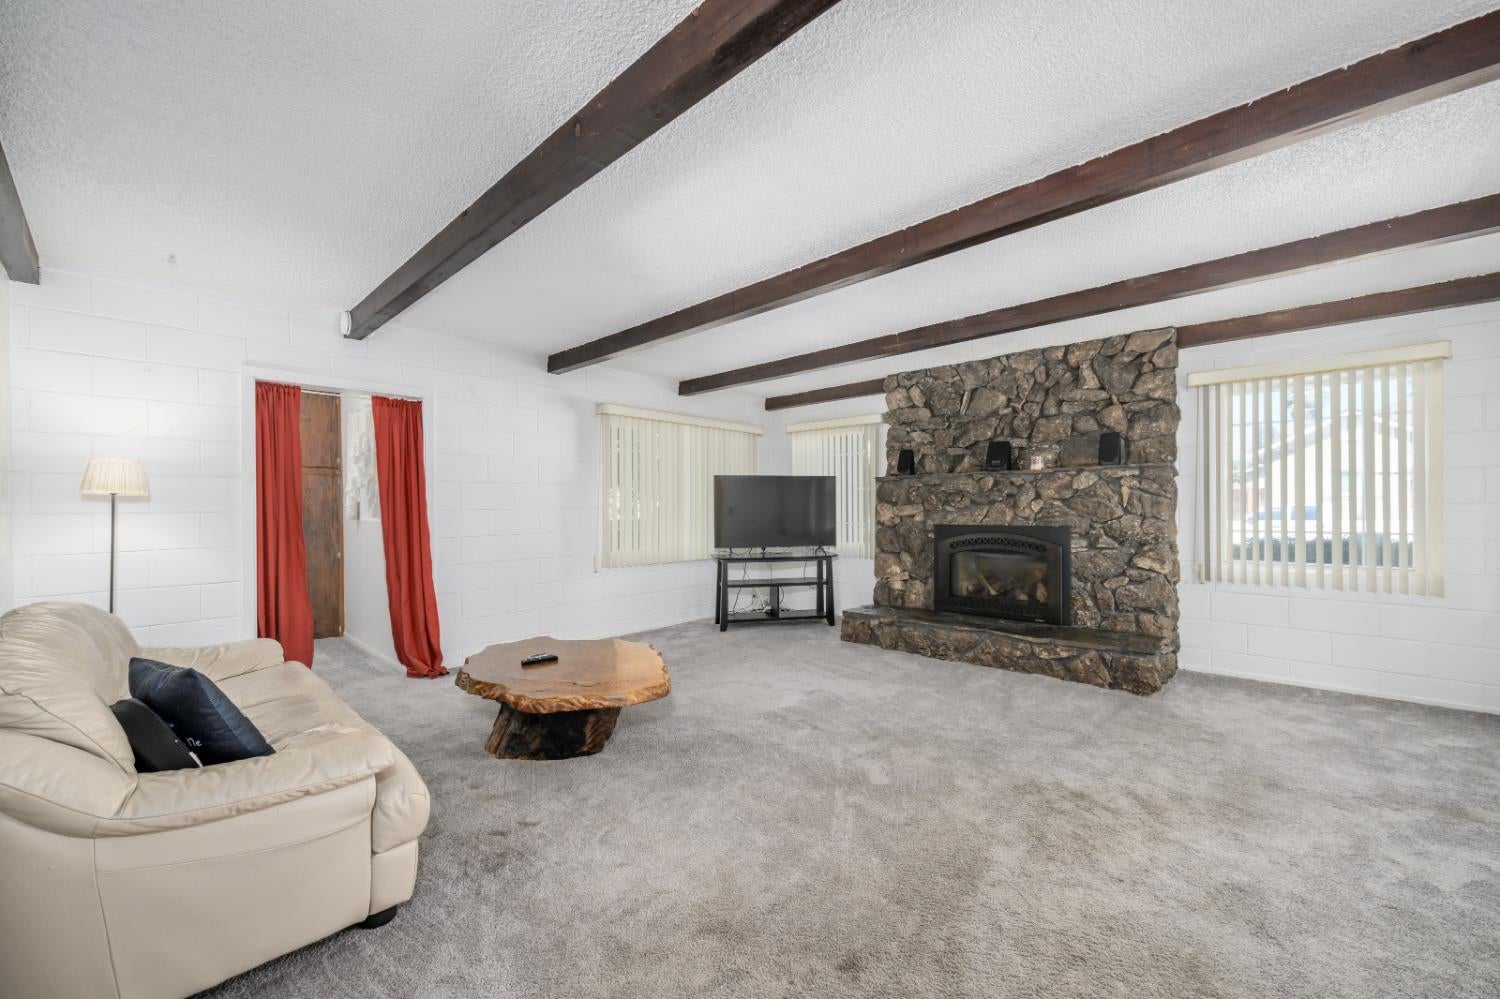
Living room with a stone fireplace and exposed ceiling beams.
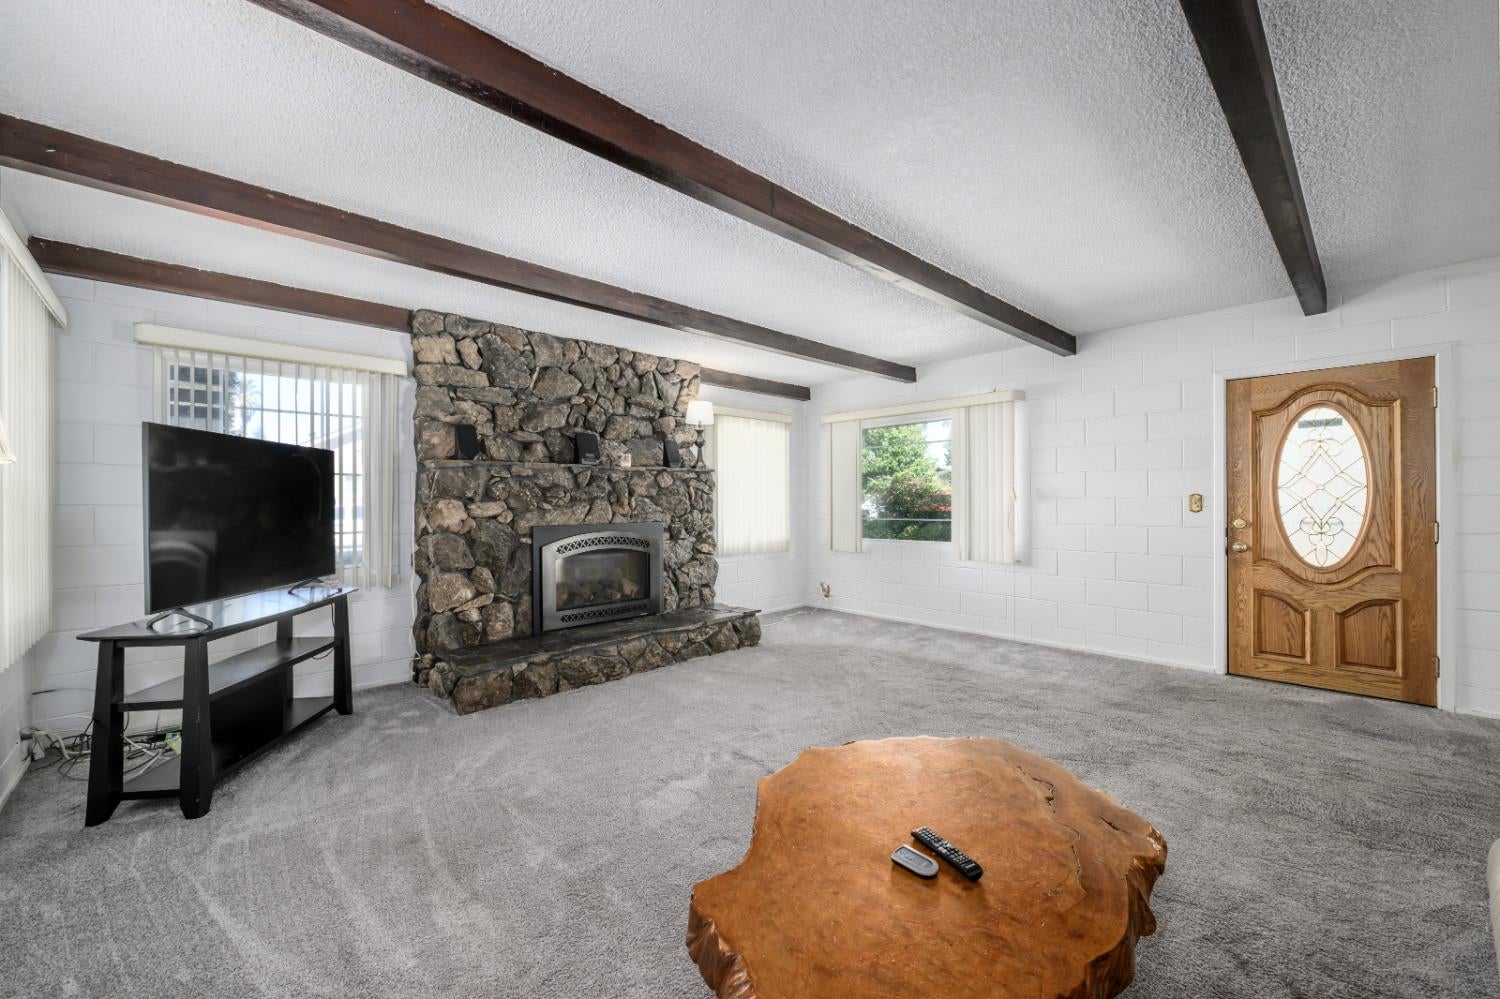
Living room with a stone fireplace, exposed ceiling beams, gray carpet, and carved wooden front door.
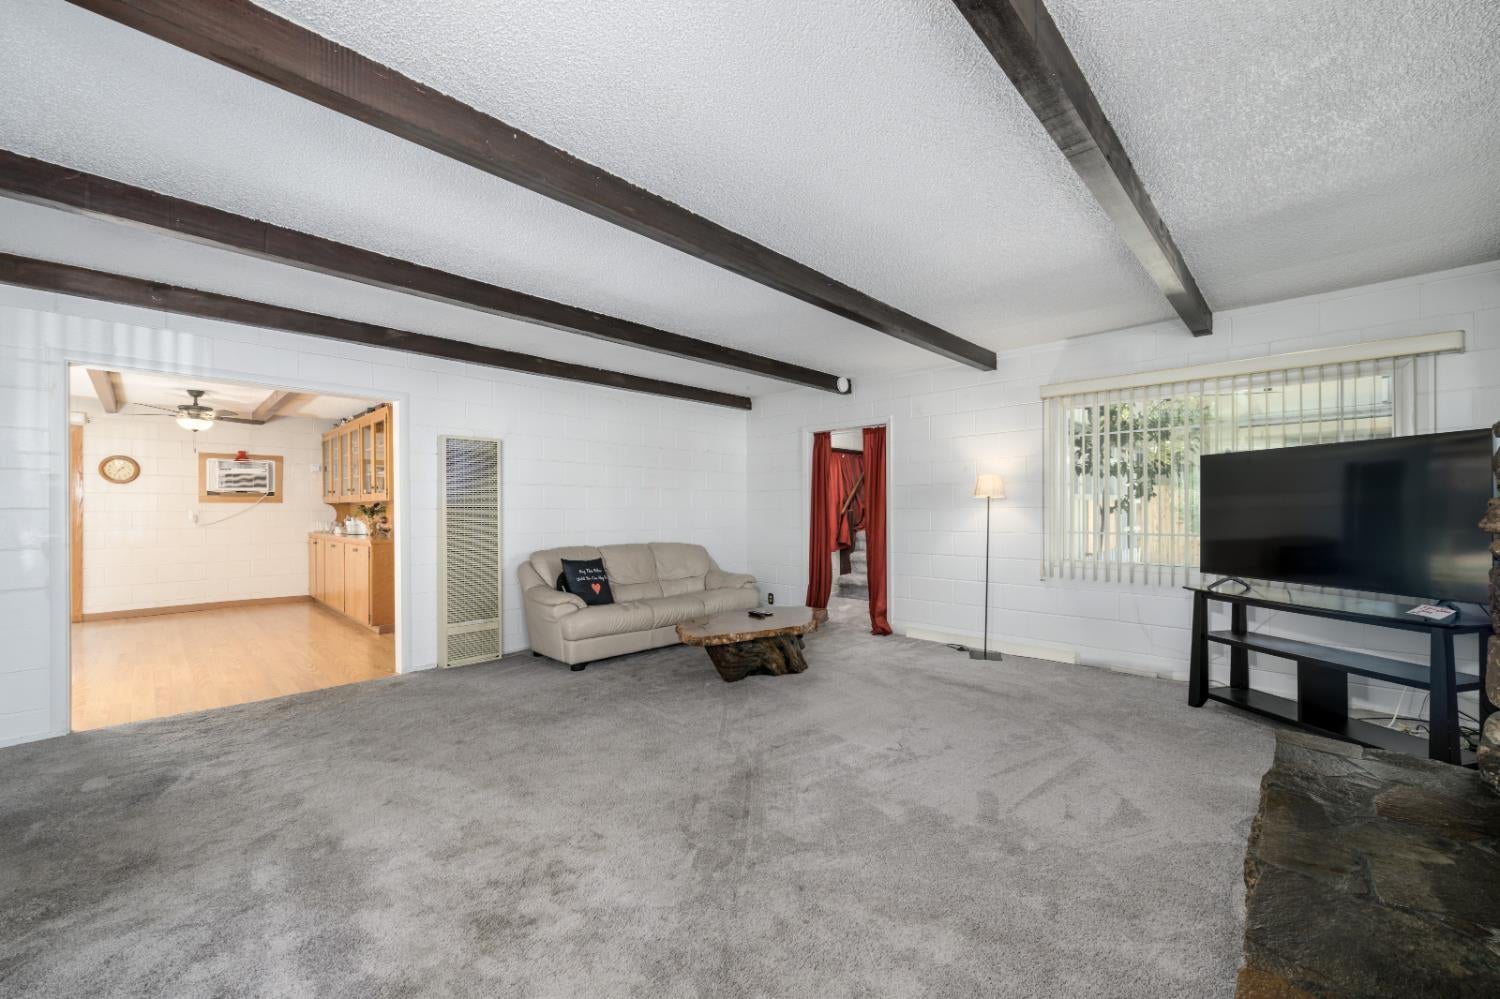
Living room with exposed ceiling beams, gray carpet, and a leather sofa beside an adjoining room.
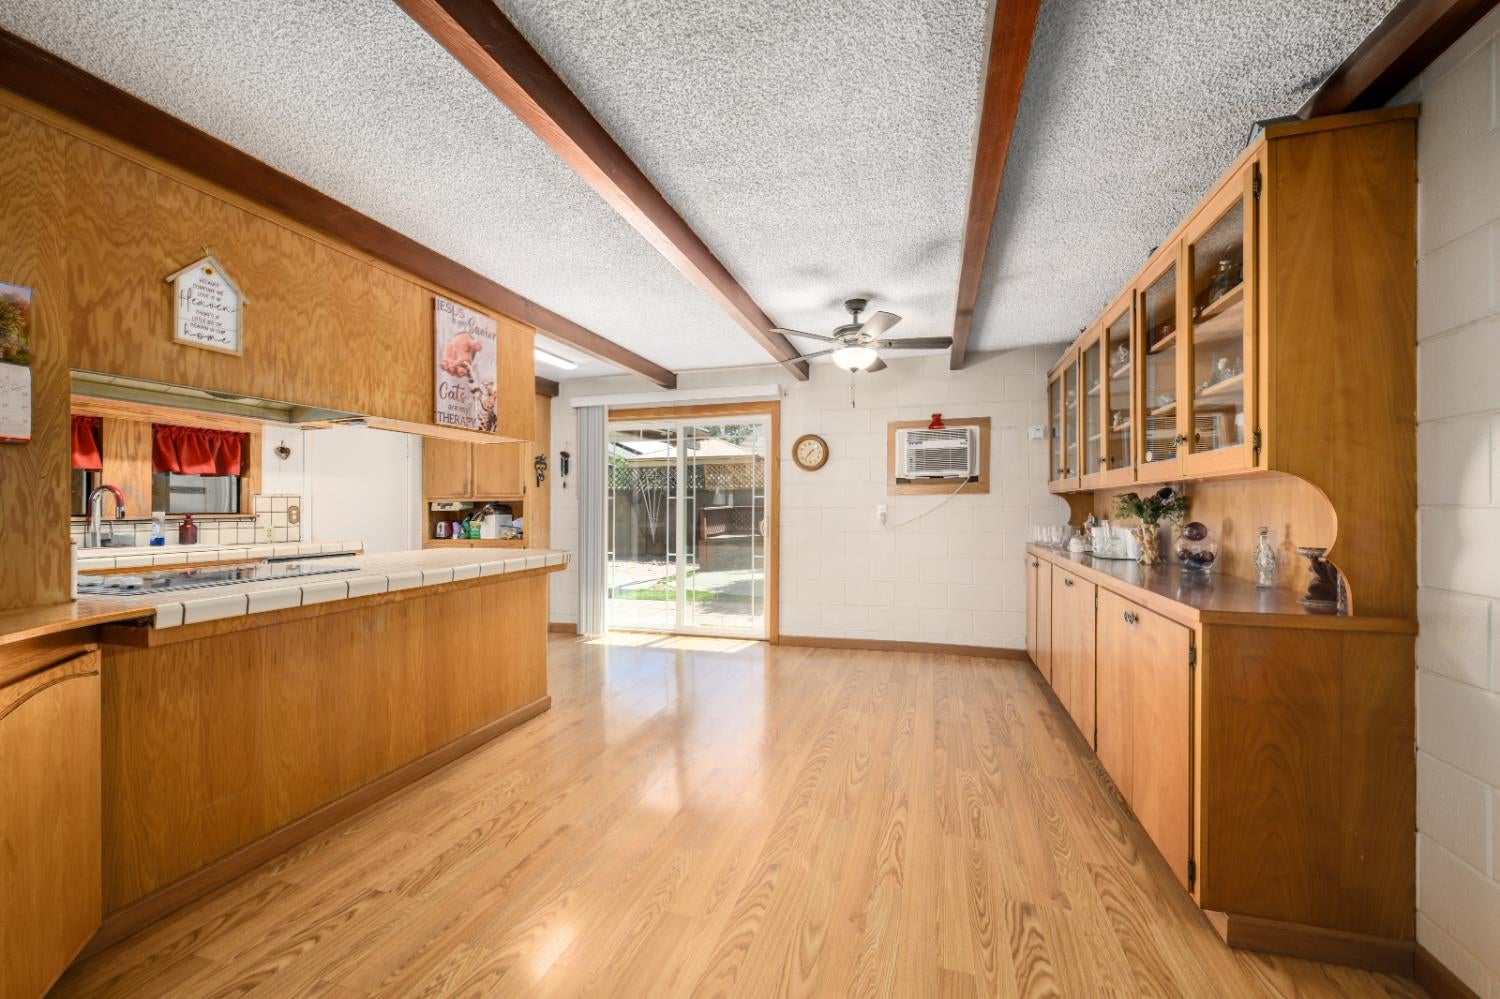
Kitchen with honey-colored wood cabinetry, a tiled breakfast counter, and sliding glass doors to the yard.
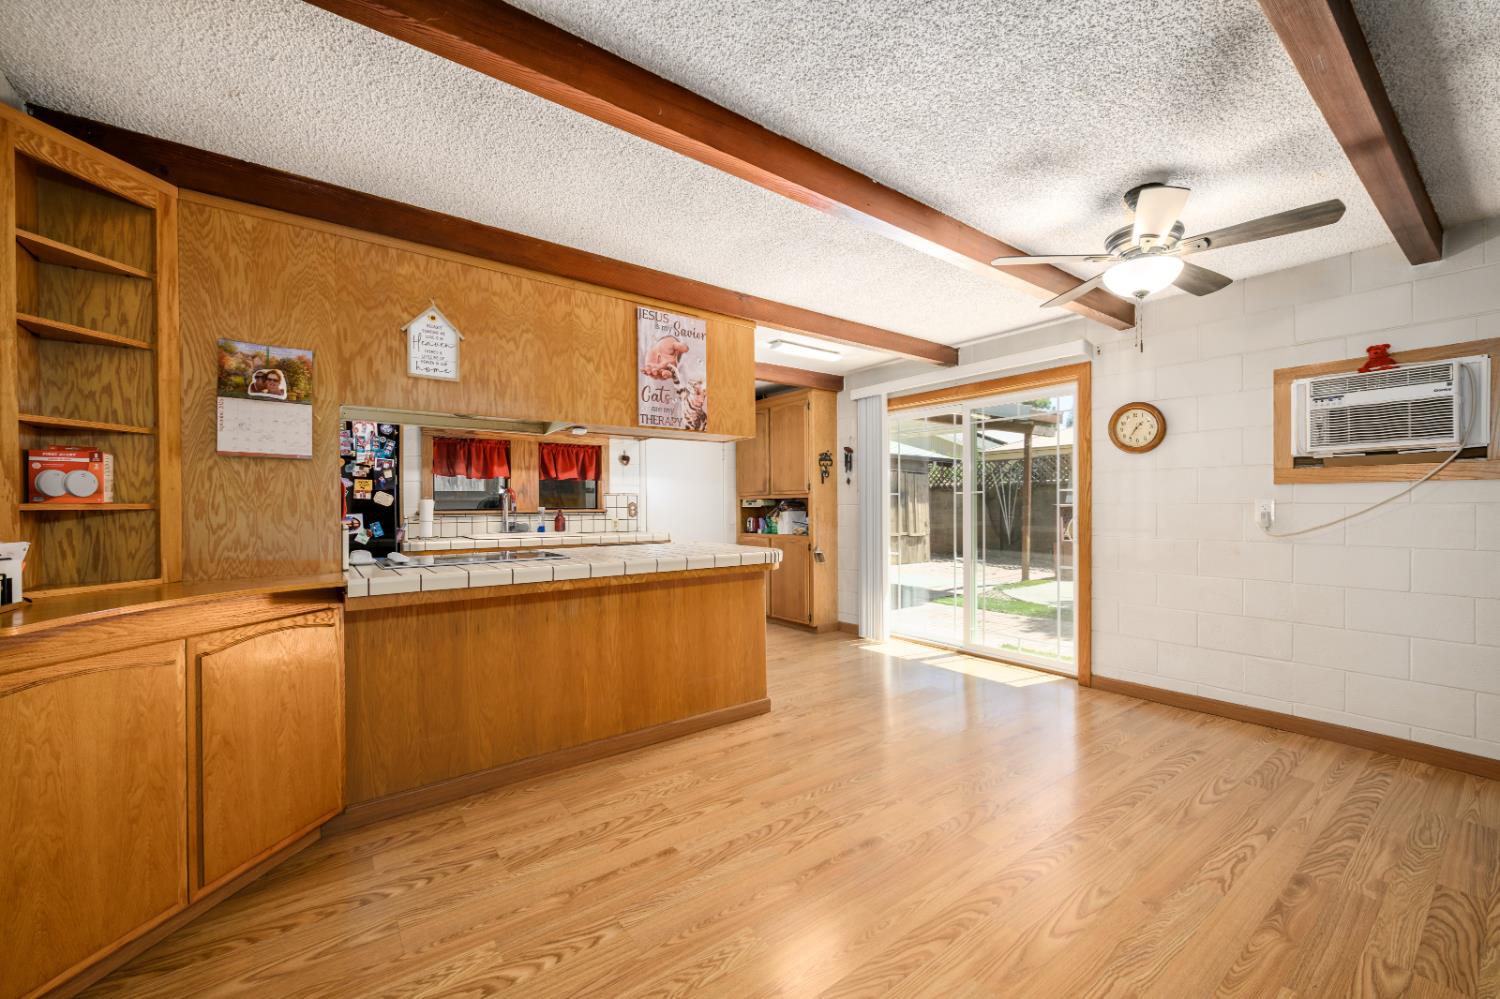
Kitchen with oak cabinetry, tiled peninsula, exposed ceiling beams, and sliding glass doors.
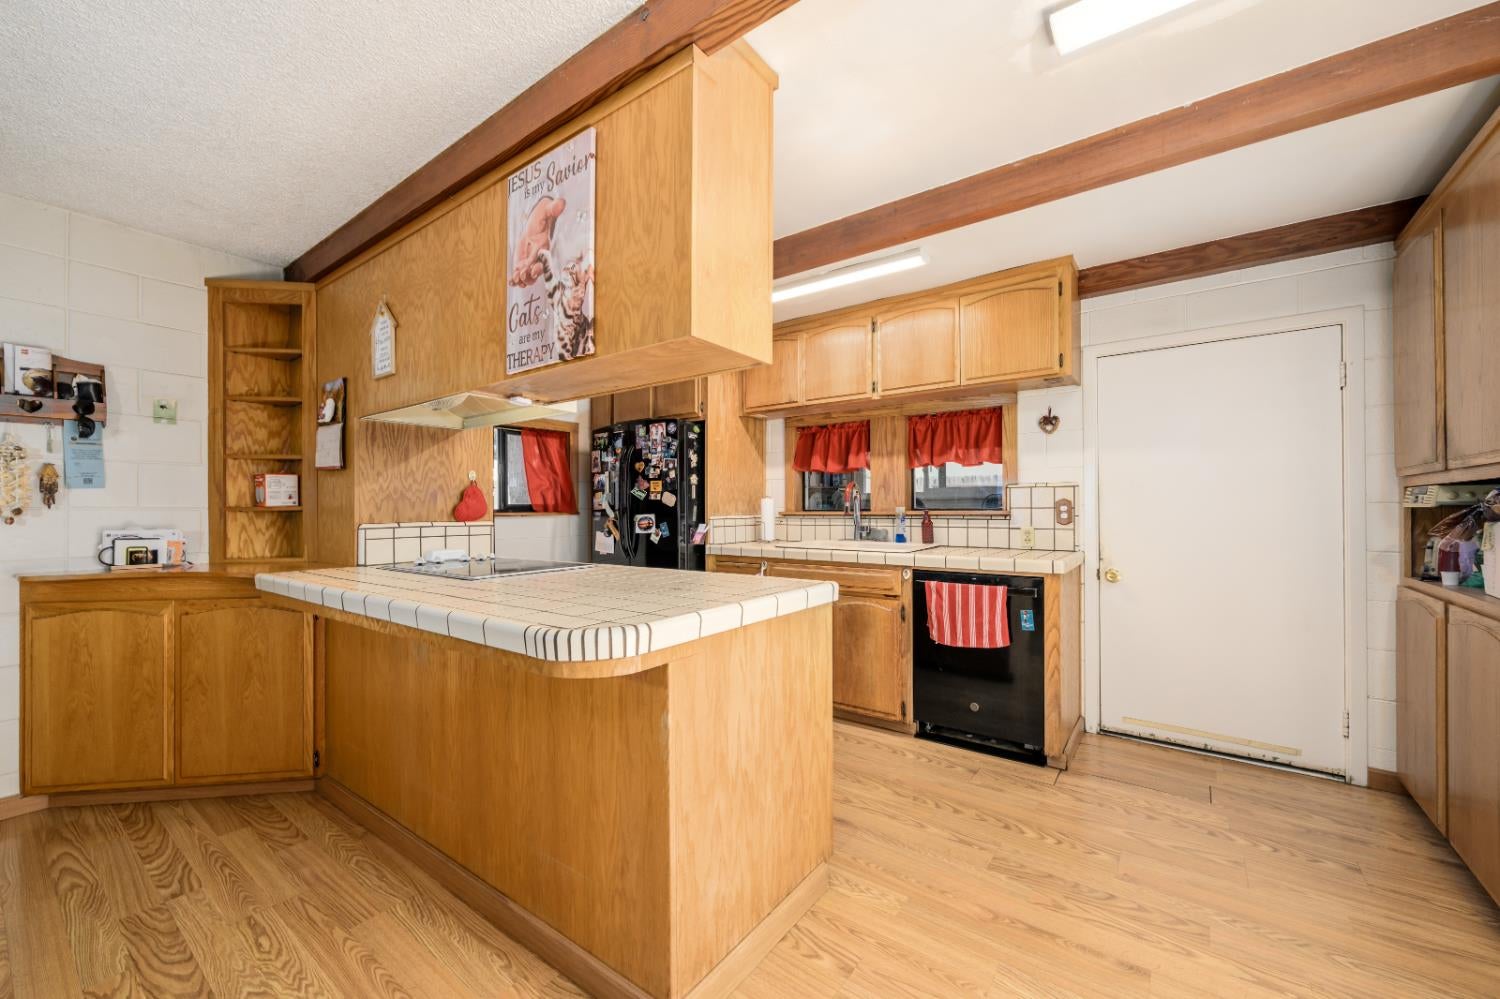
Kitchen with a large tiled island, honey-colored wood cabinetry, and exposed ceiling beams.
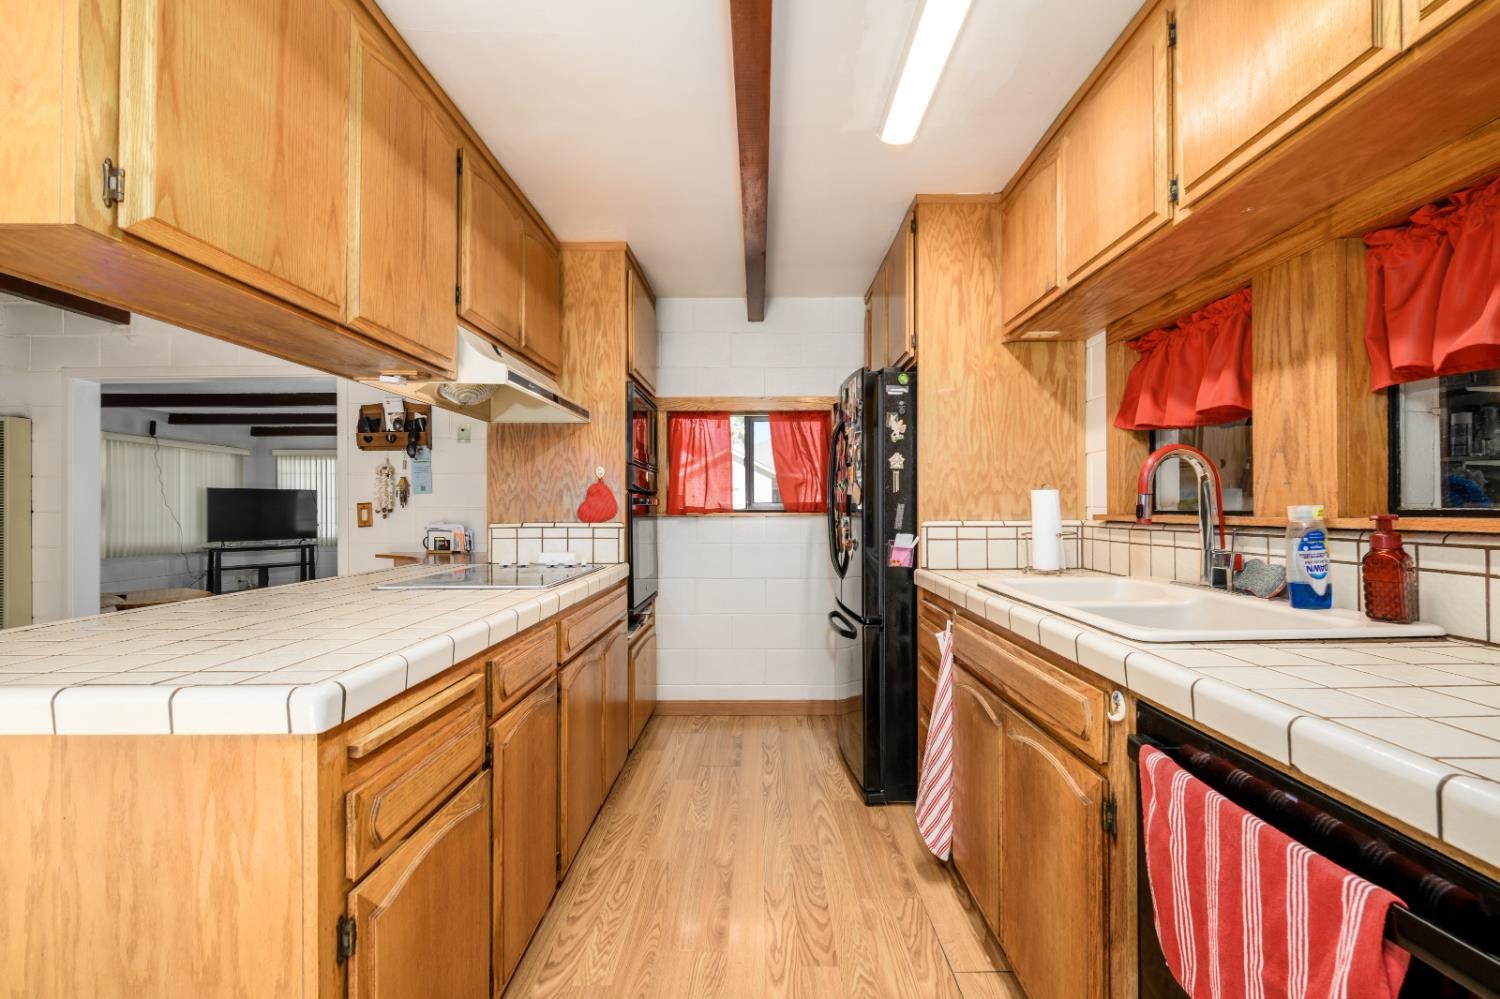
Galley kitchen with honey-colored cabinets, white tiled counters, and red window curtains.
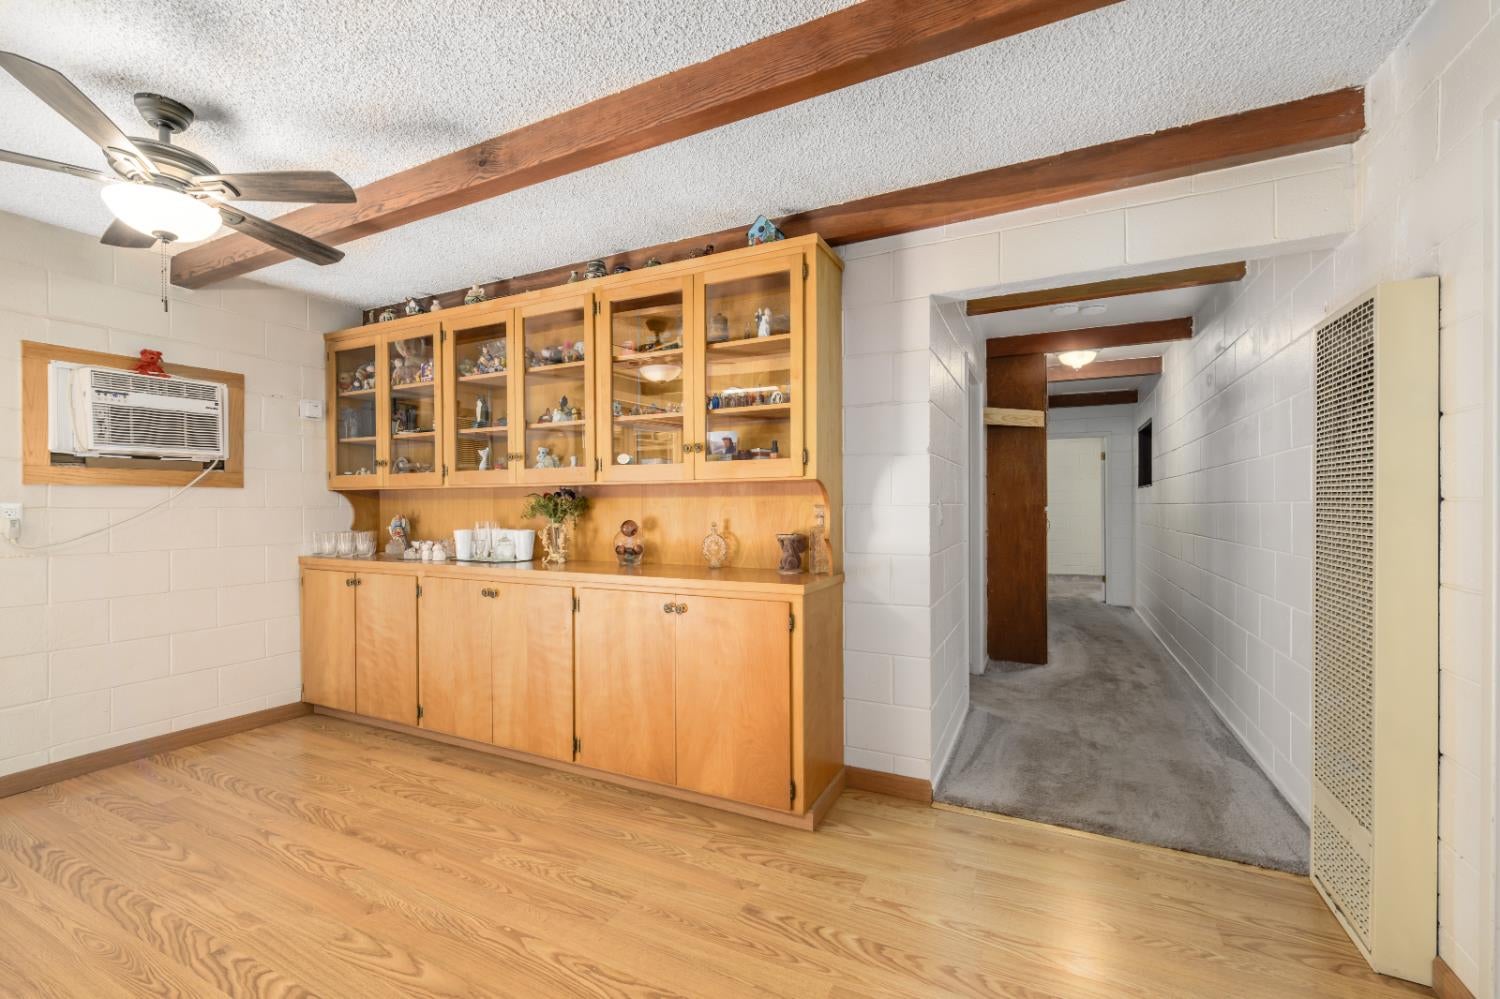
Interior room with a built-in wooden display cabinet, exposed ceiling beams, and a carpeted hallway.
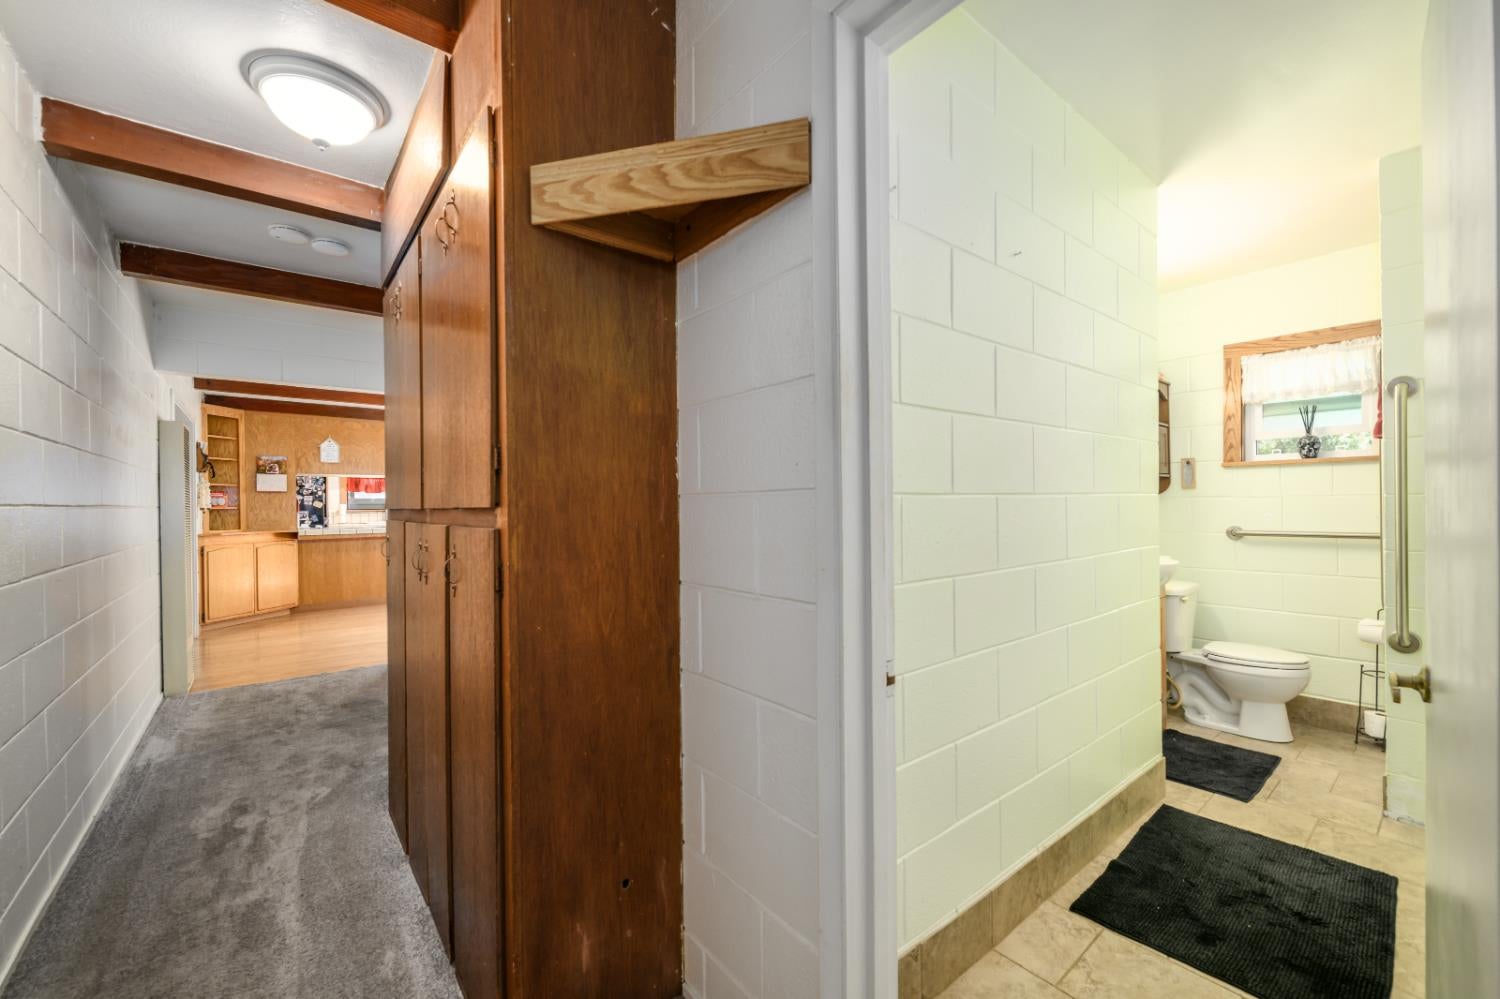
Hallway with dark wood built-ins leading to a tiled bathroom with grab bars and a small window.
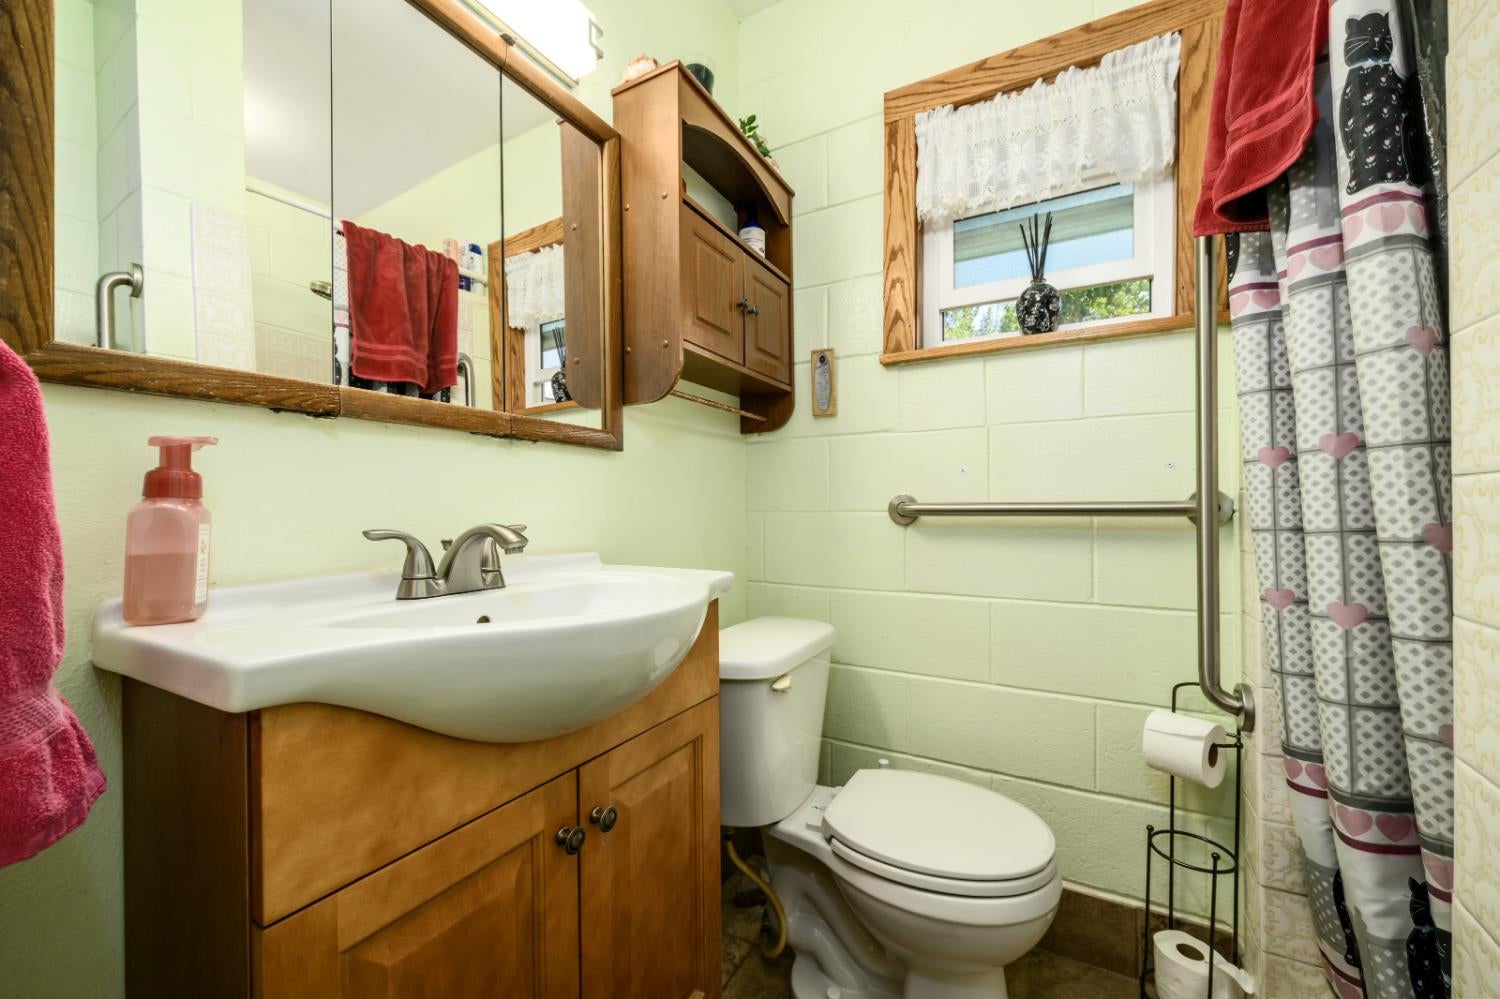
Bathroom with wooden vanity, mirrored medicine cabinet, and patterned shower curtain.
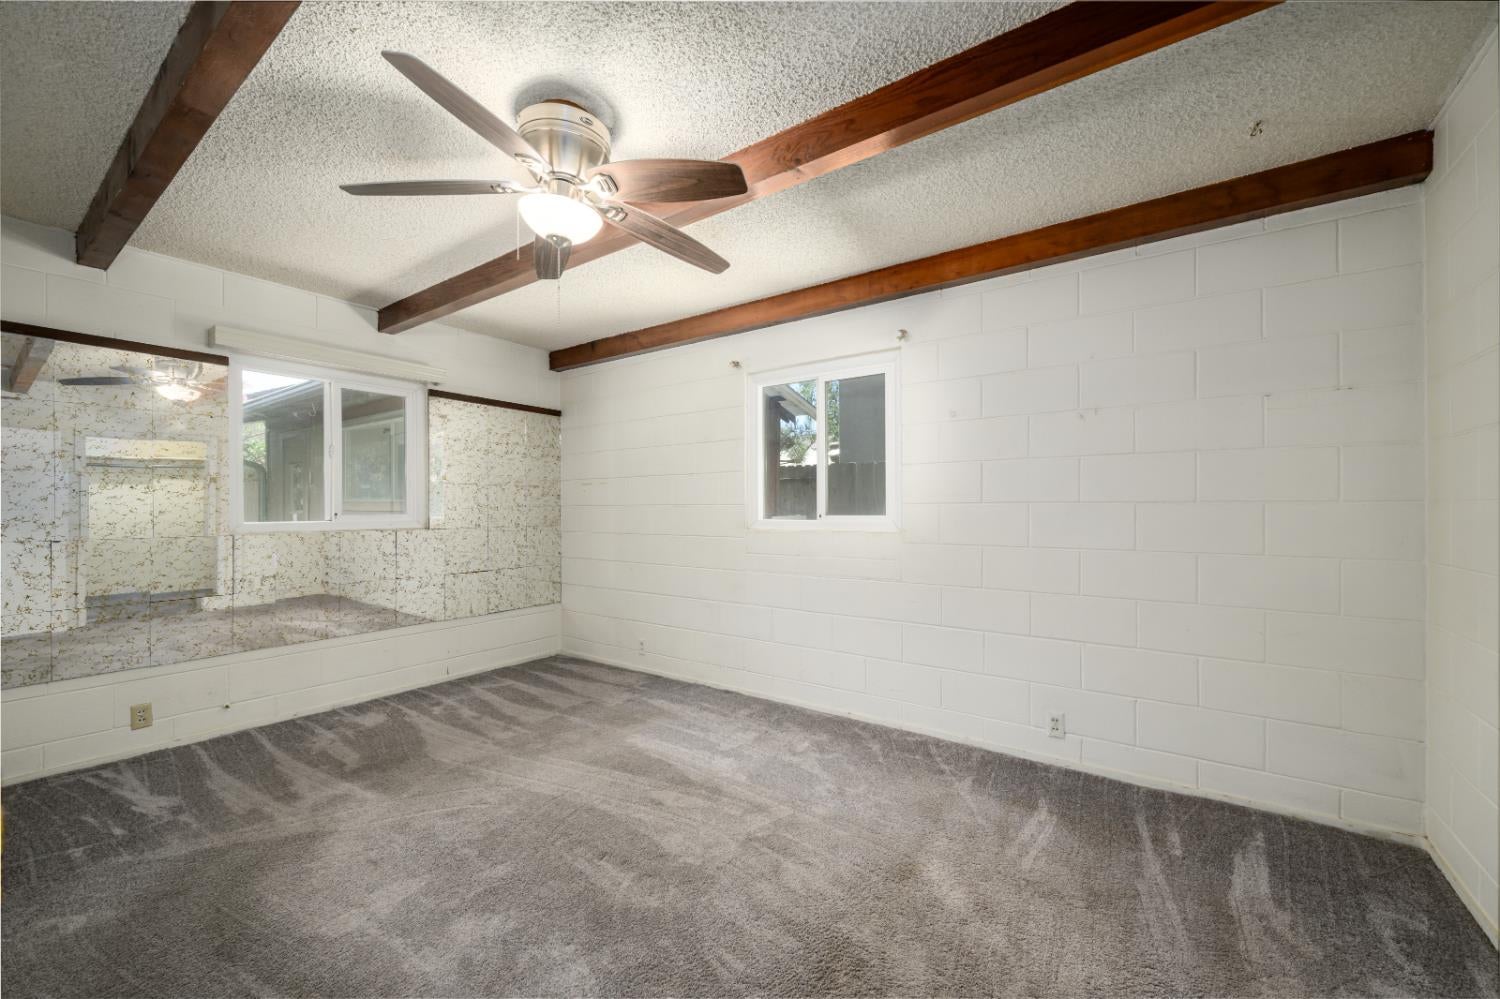
Empty carpeted room with exposed wood ceiling beams and a ceiling fan.
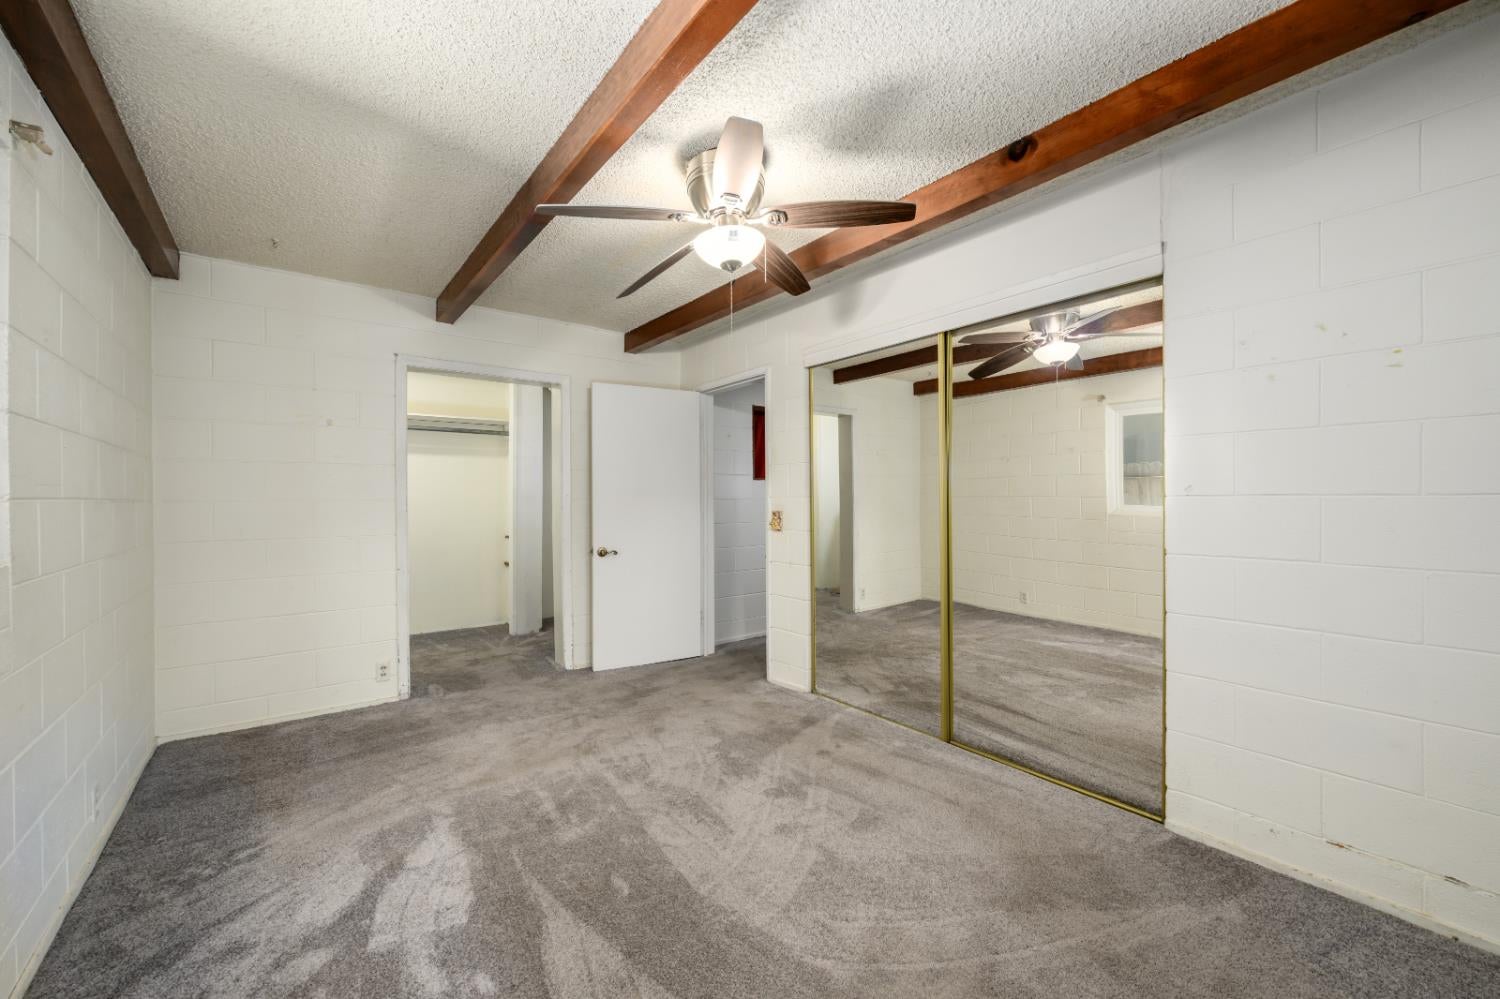
Empty bedroom with exposed ceiling beams, gray carpet, and mirrored sliding closet doors.
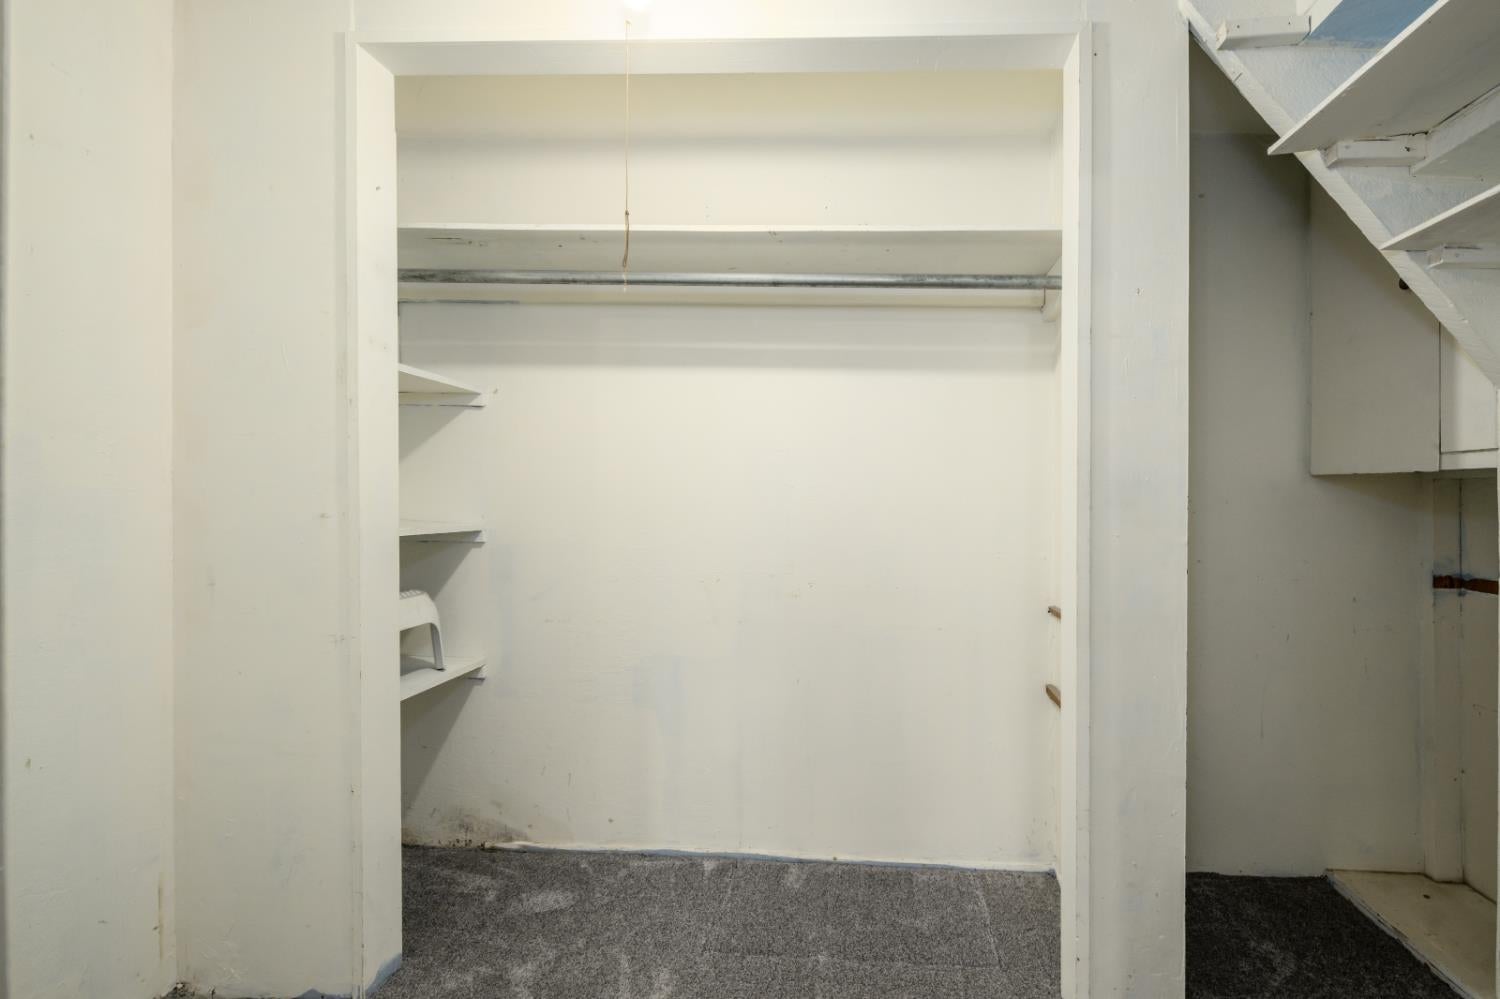
Empty carpeted closet with a clothes rail and built-in shelves beside a staircase.
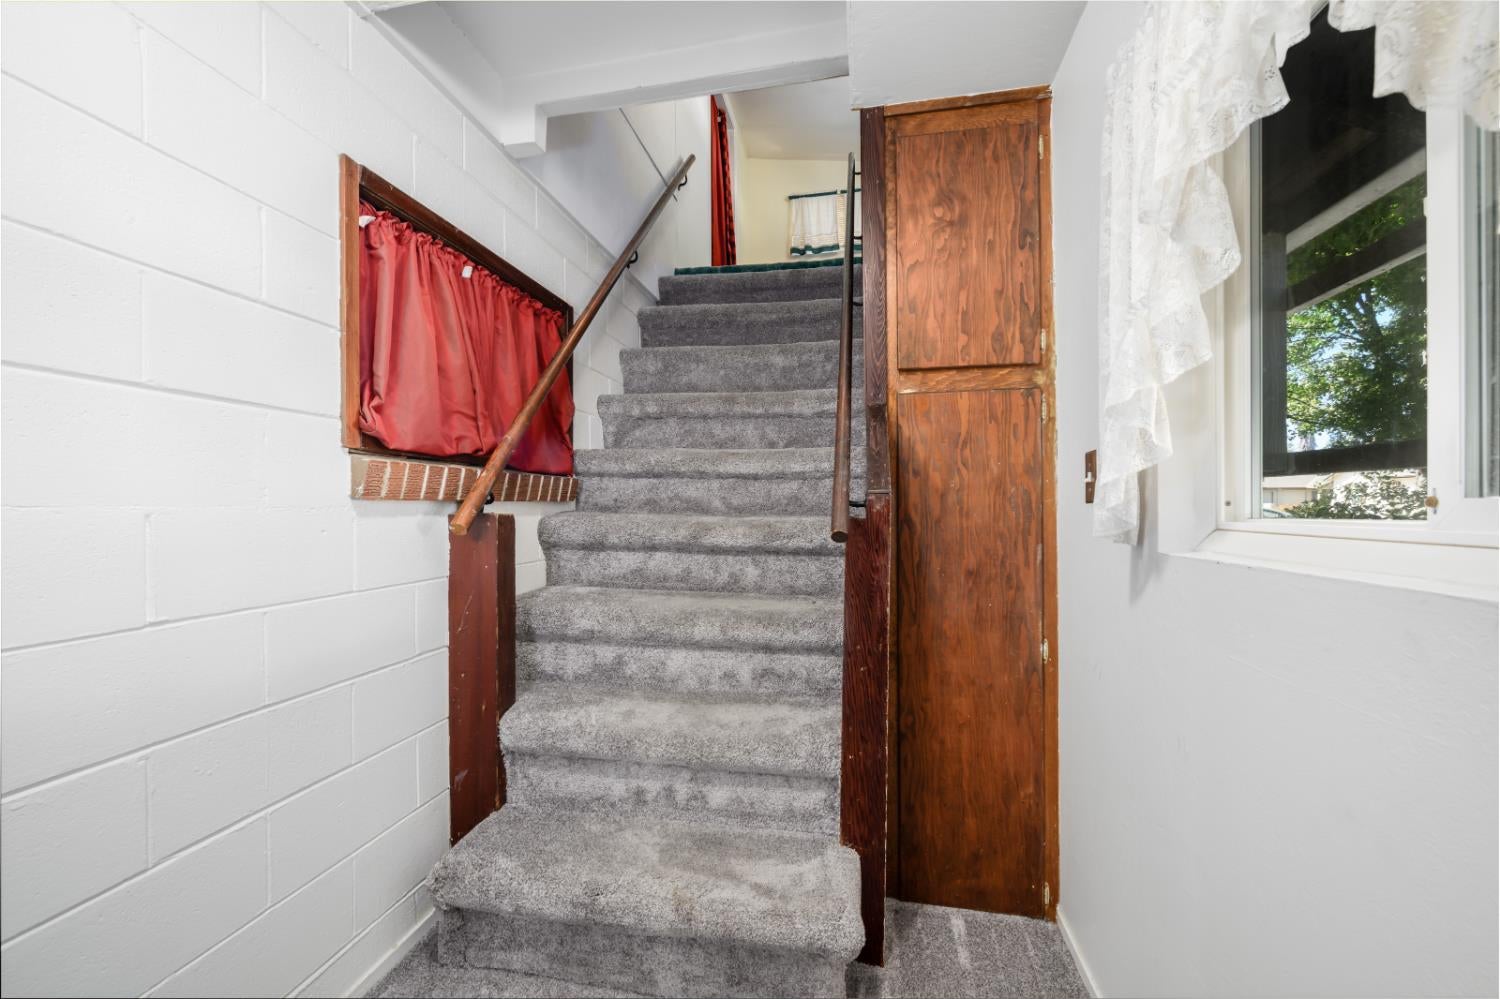
Carpeted staircase with dark wood handrails, red under-stair curtain, and a lace-curtained window.
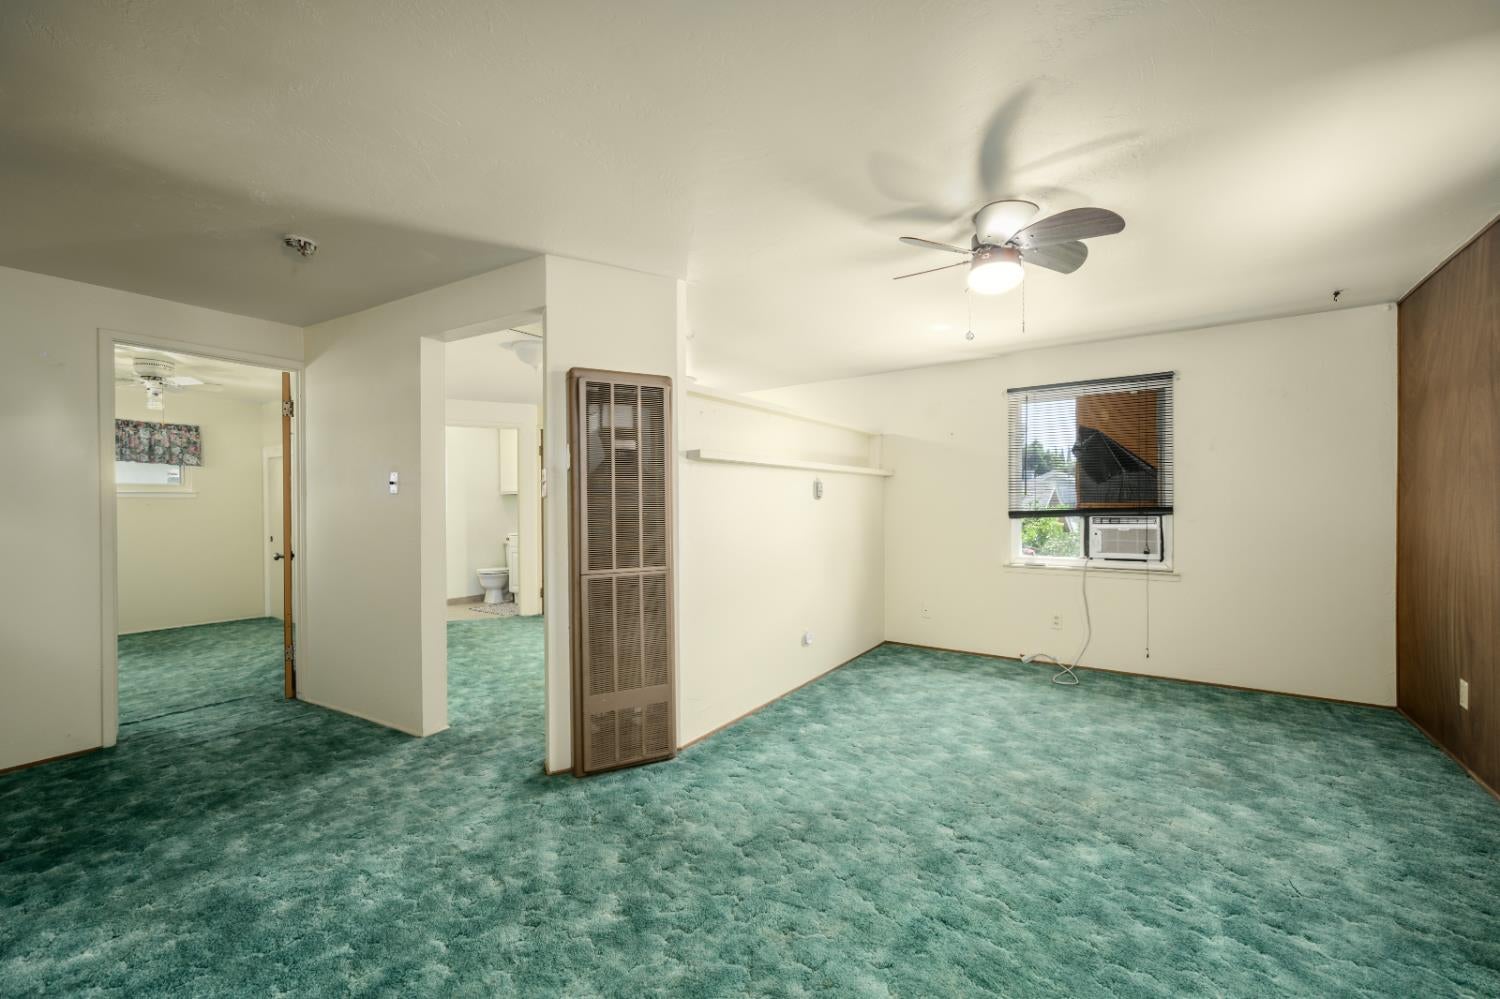
Empty room with green carpet, ceiling fan, wall heater, and window air conditioner.
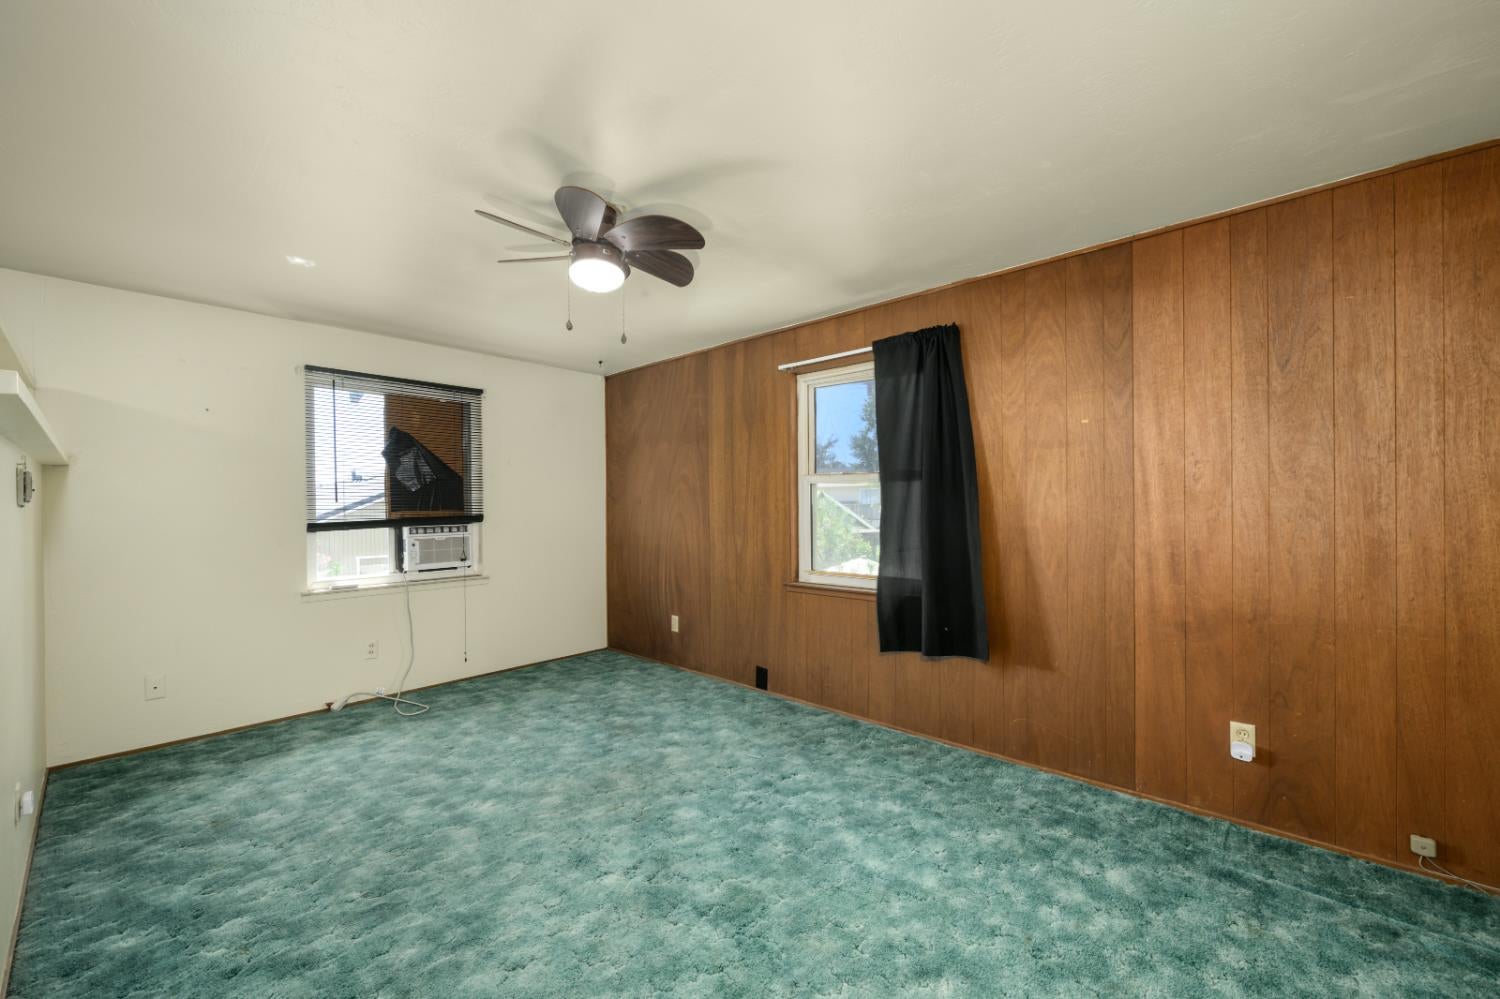
Empty room with teal carpet, wood-paneled walls, and a ceiling fan.
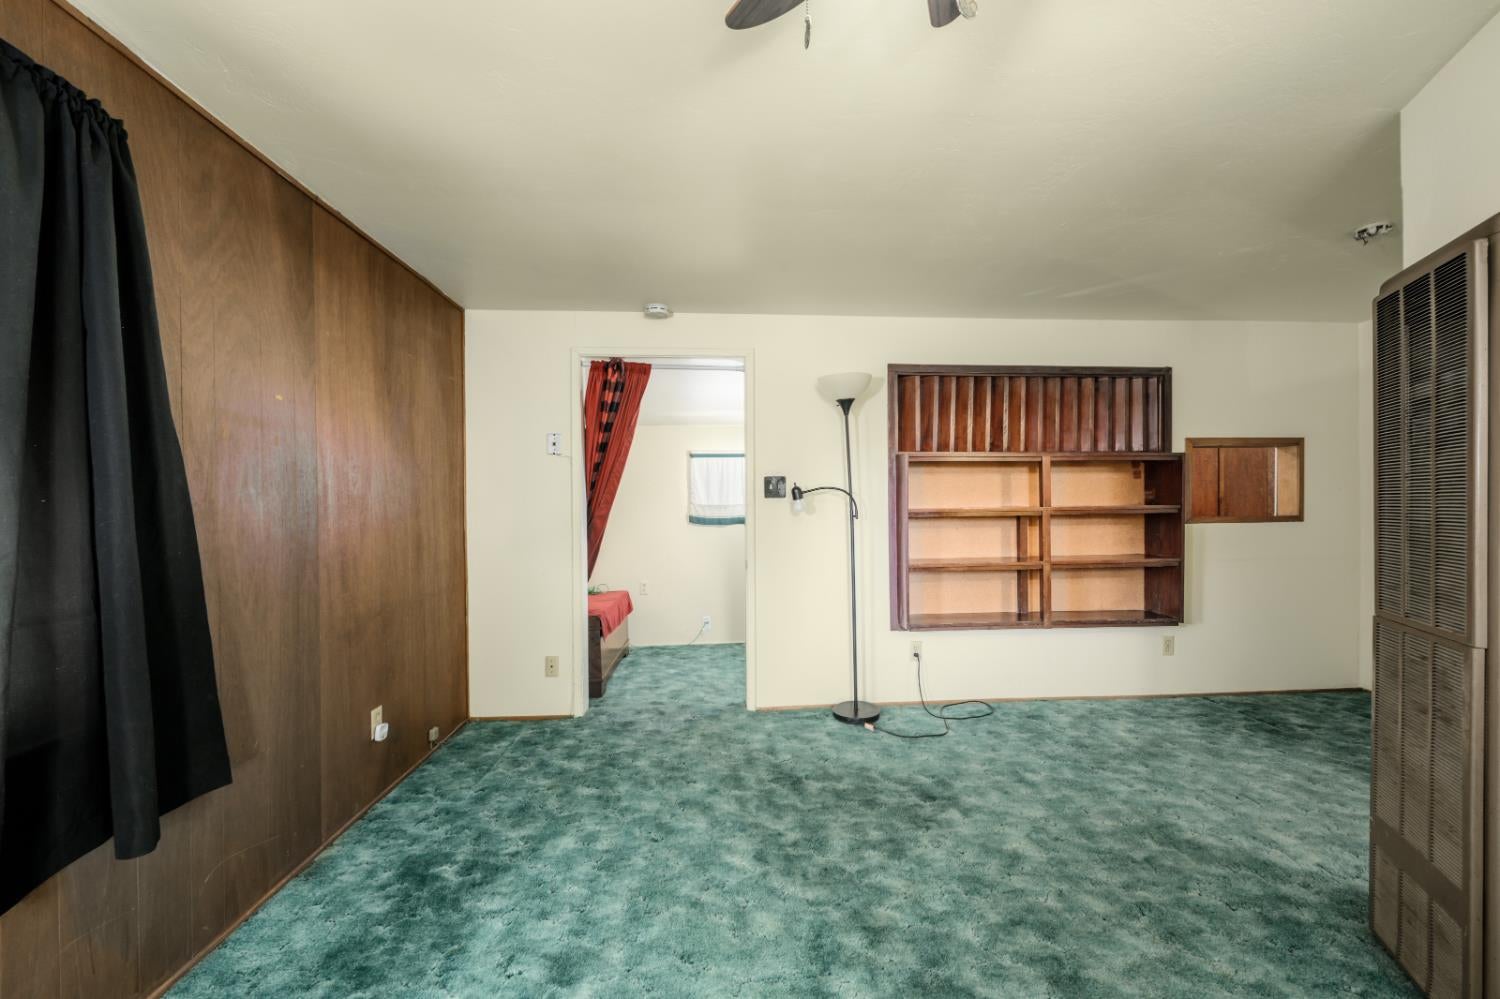
Mostly empty room with teal carpet, wood-paneled walls, and built-in wooden shelves.
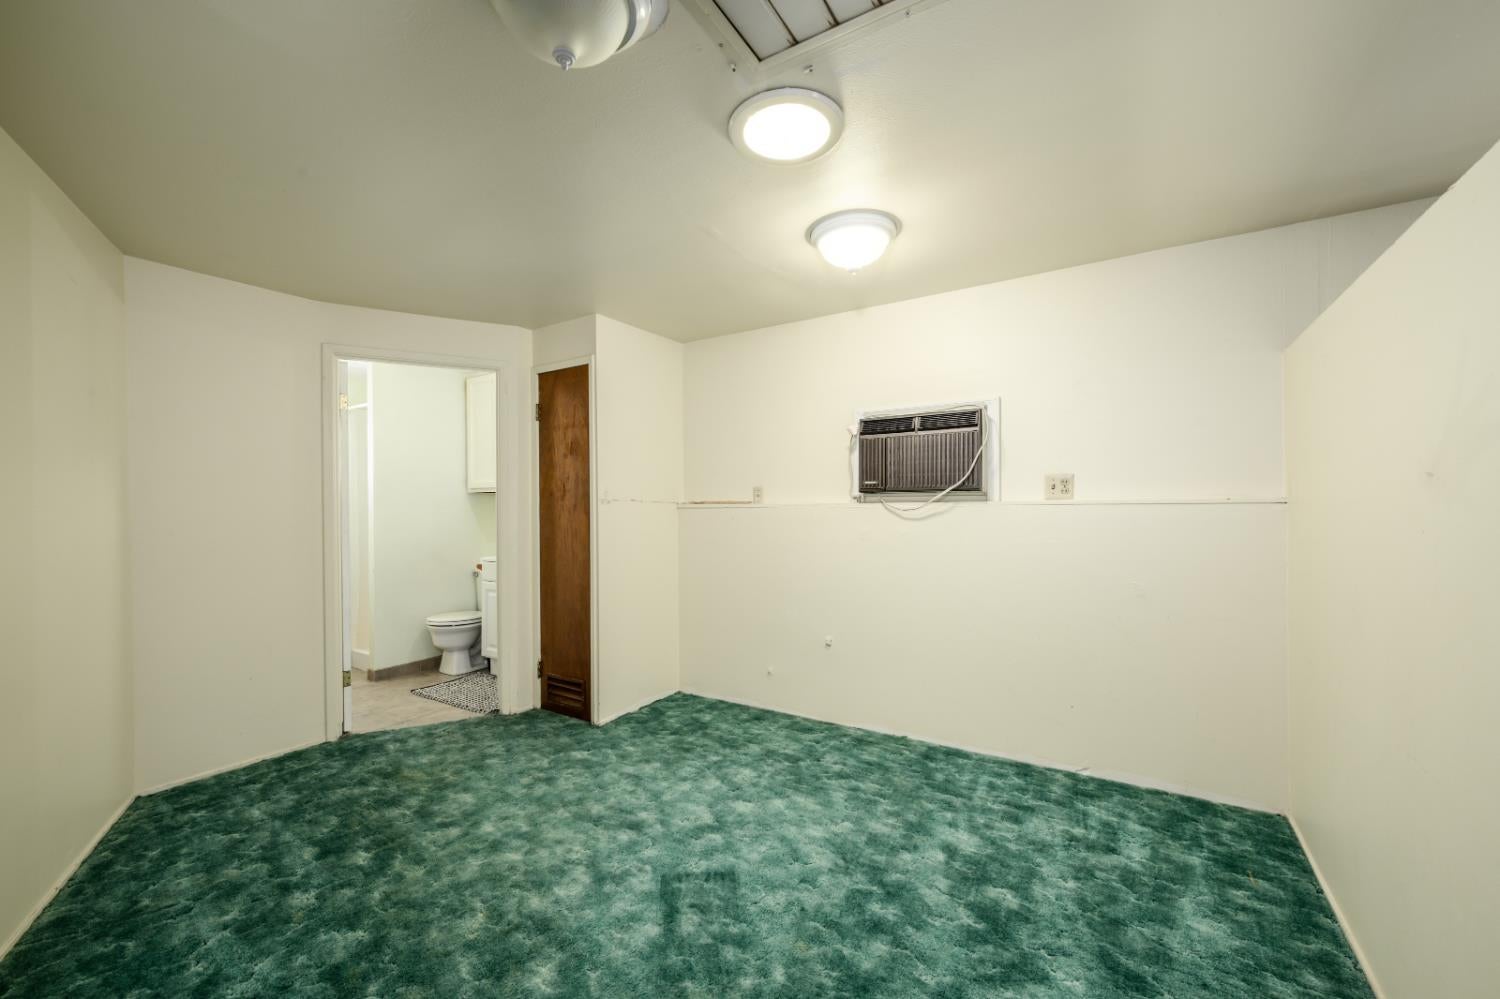
Empty carpeted room with a wall-mounted air conditioner and an open doorway to a bathroom.
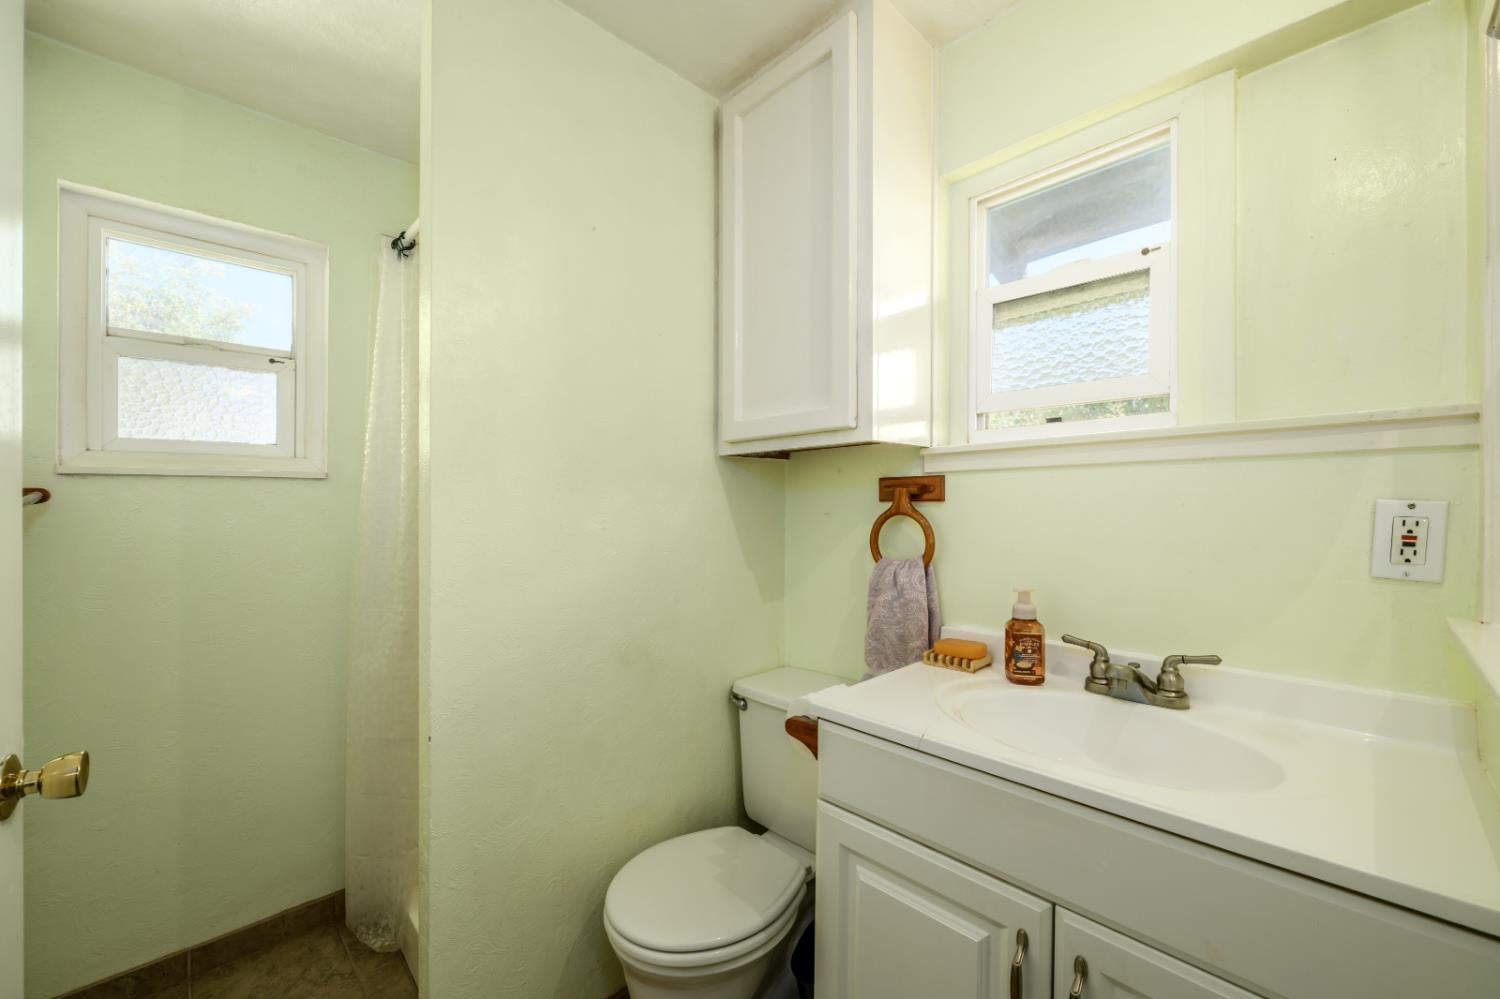
Bathroom with a white vanity and toilet, pale green walls, and two windows.
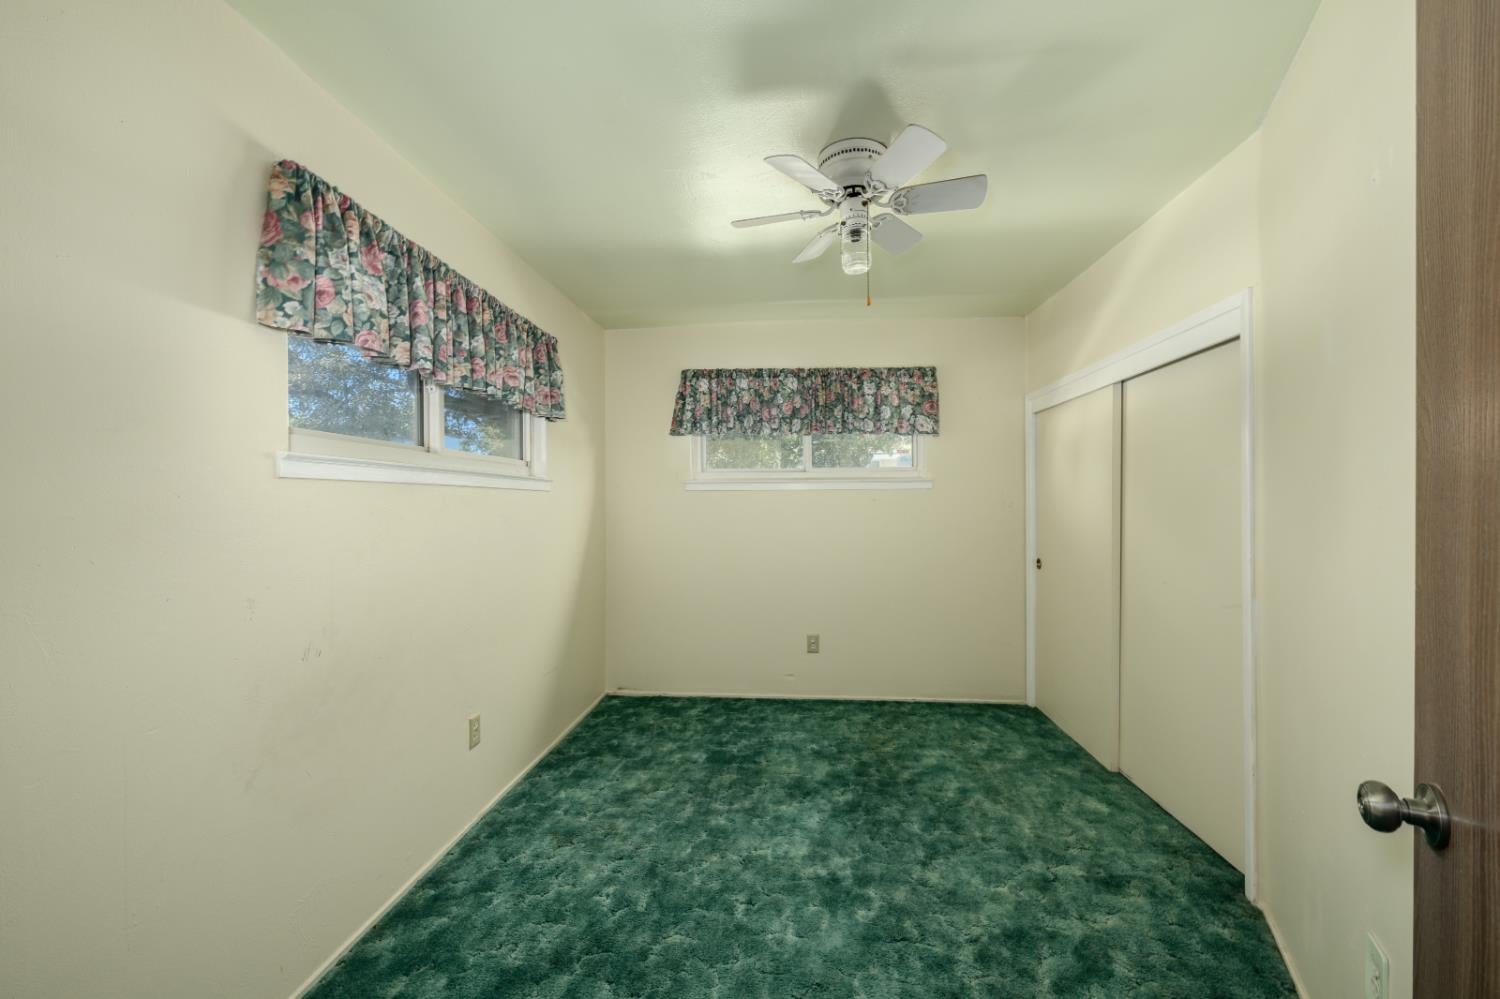
Empty bedroom with green carpet, floral window valances, and sliding closet doors.
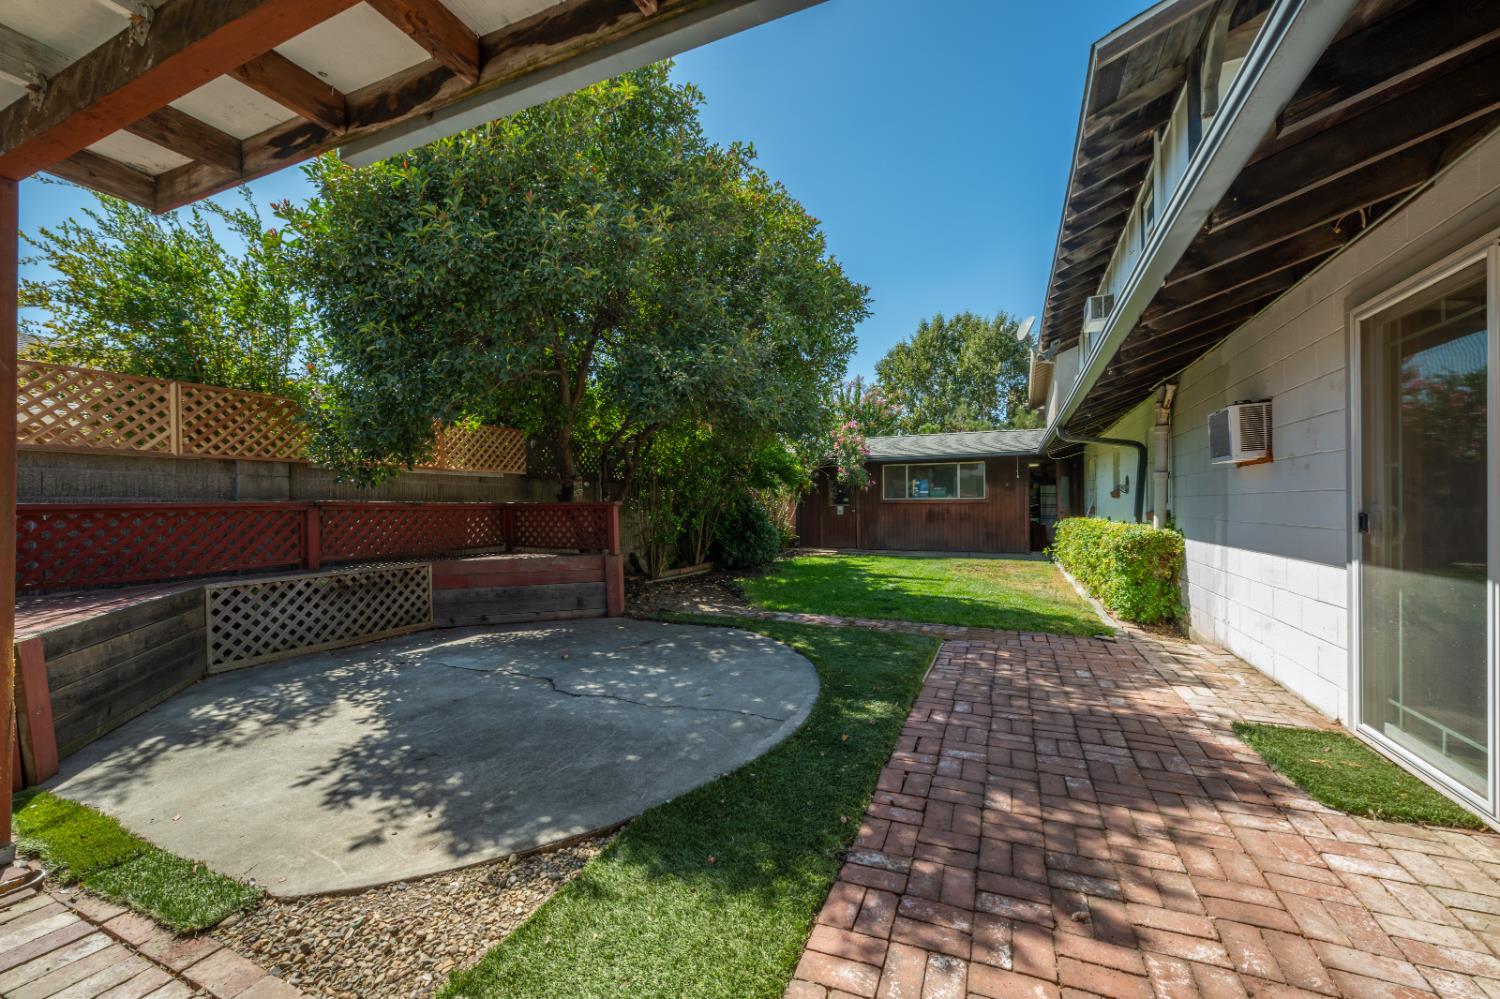
Backyard patio with brick pavers, a circular concrete area, lawn, and mature trees.
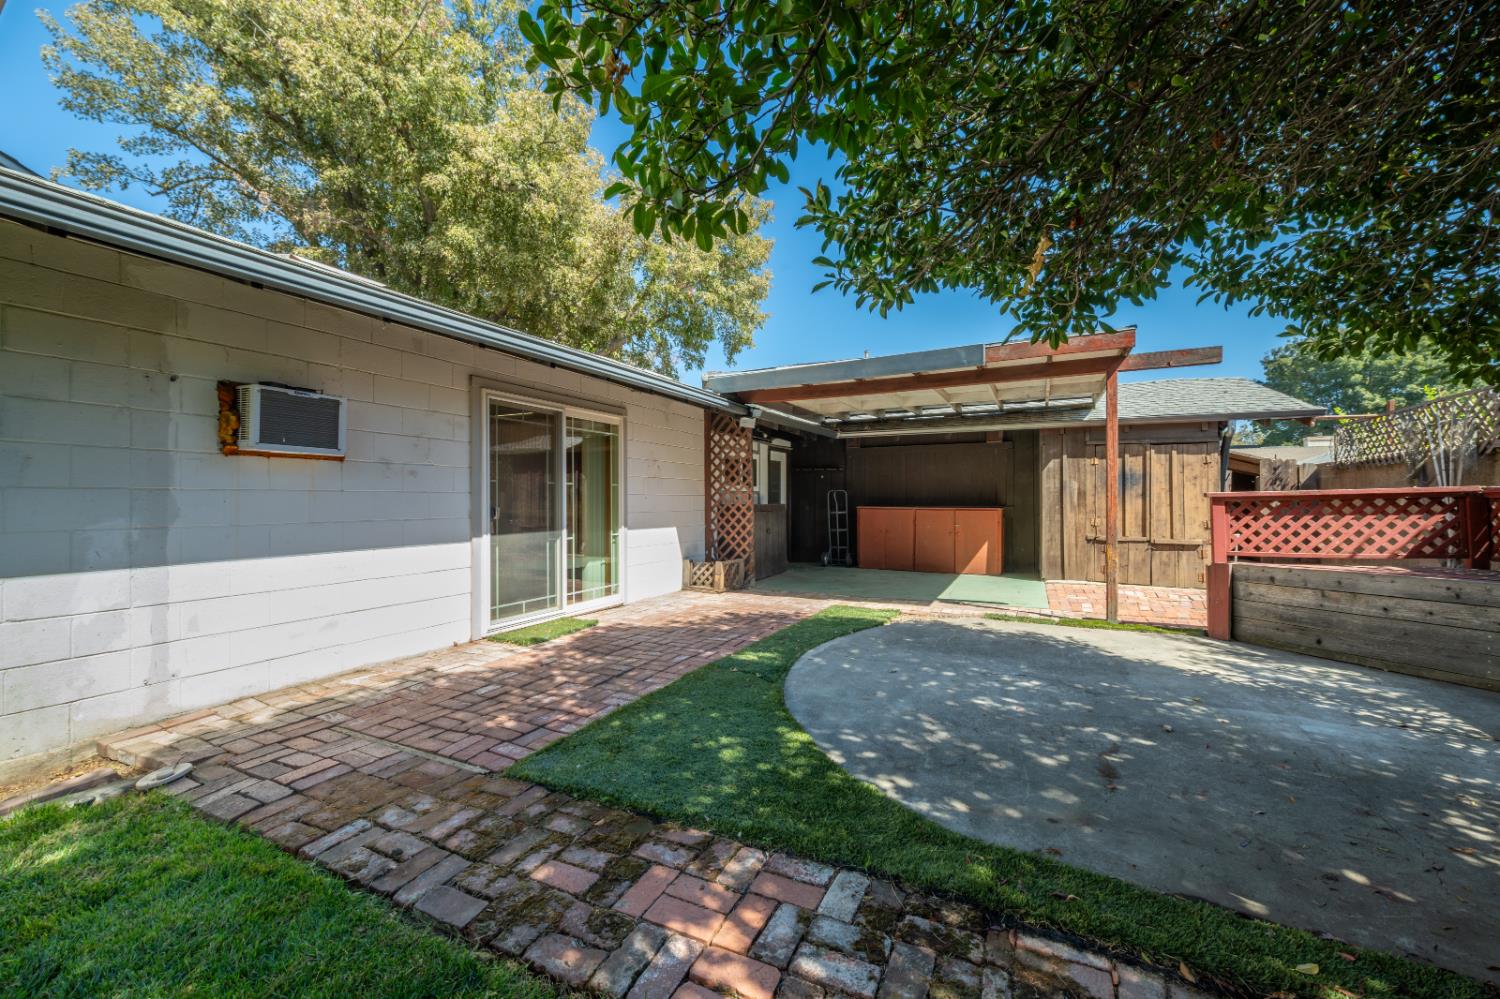
Backyard patio with a brick walkway, sliding glass door, and covered outdoor area.
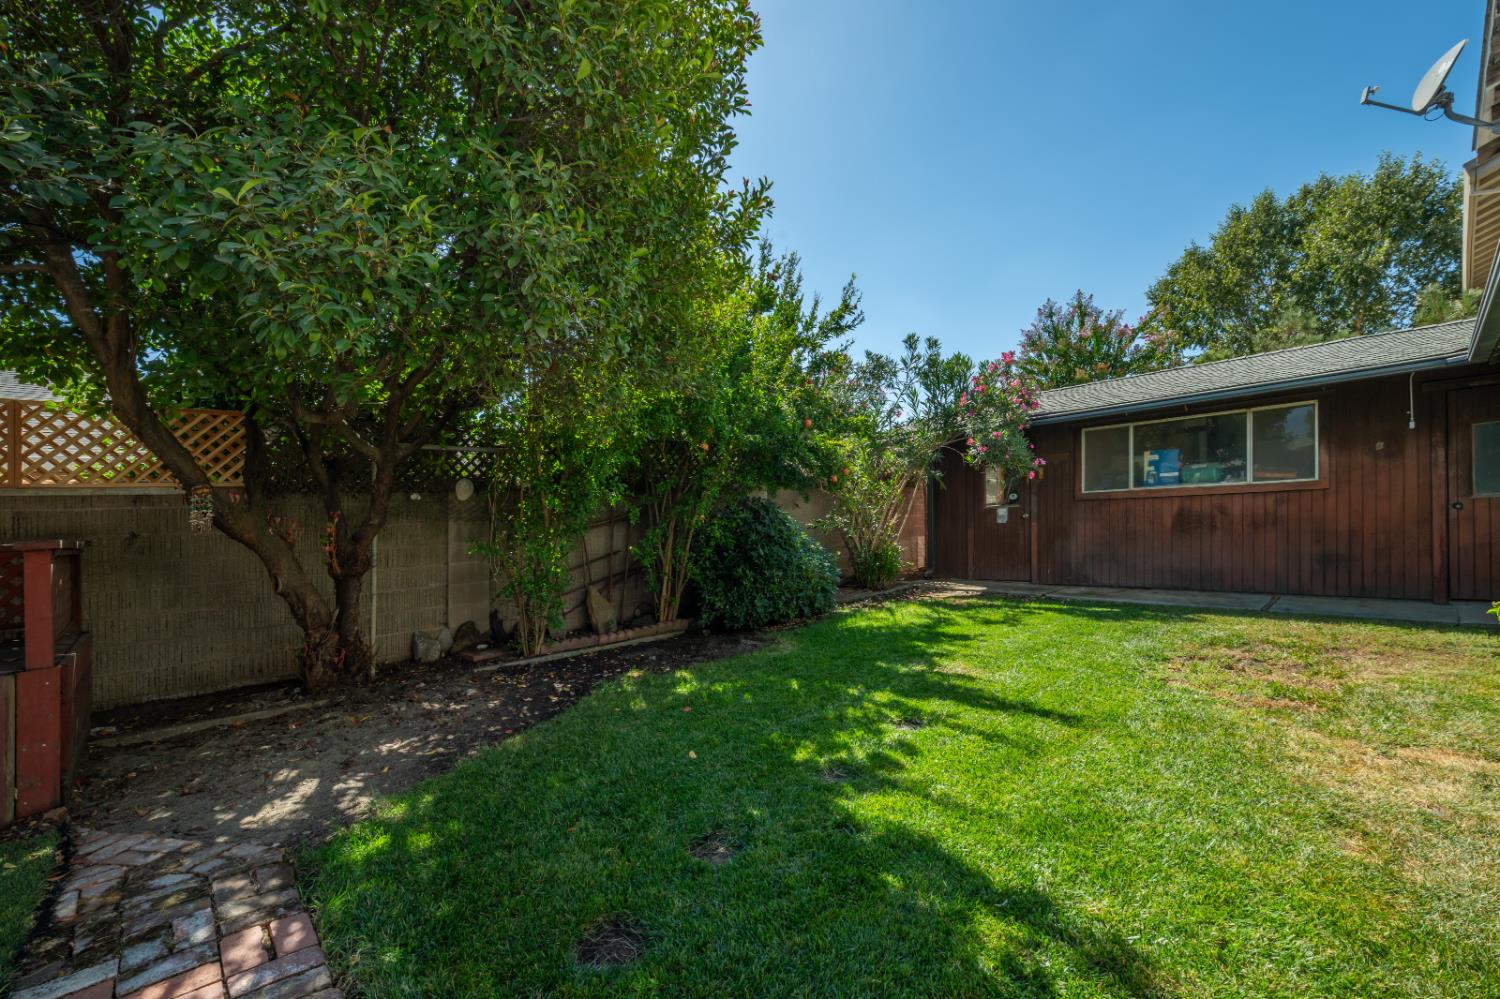
Backyard lawn bordered by mature trees, shrubs, and a wood-sided outbuilding.
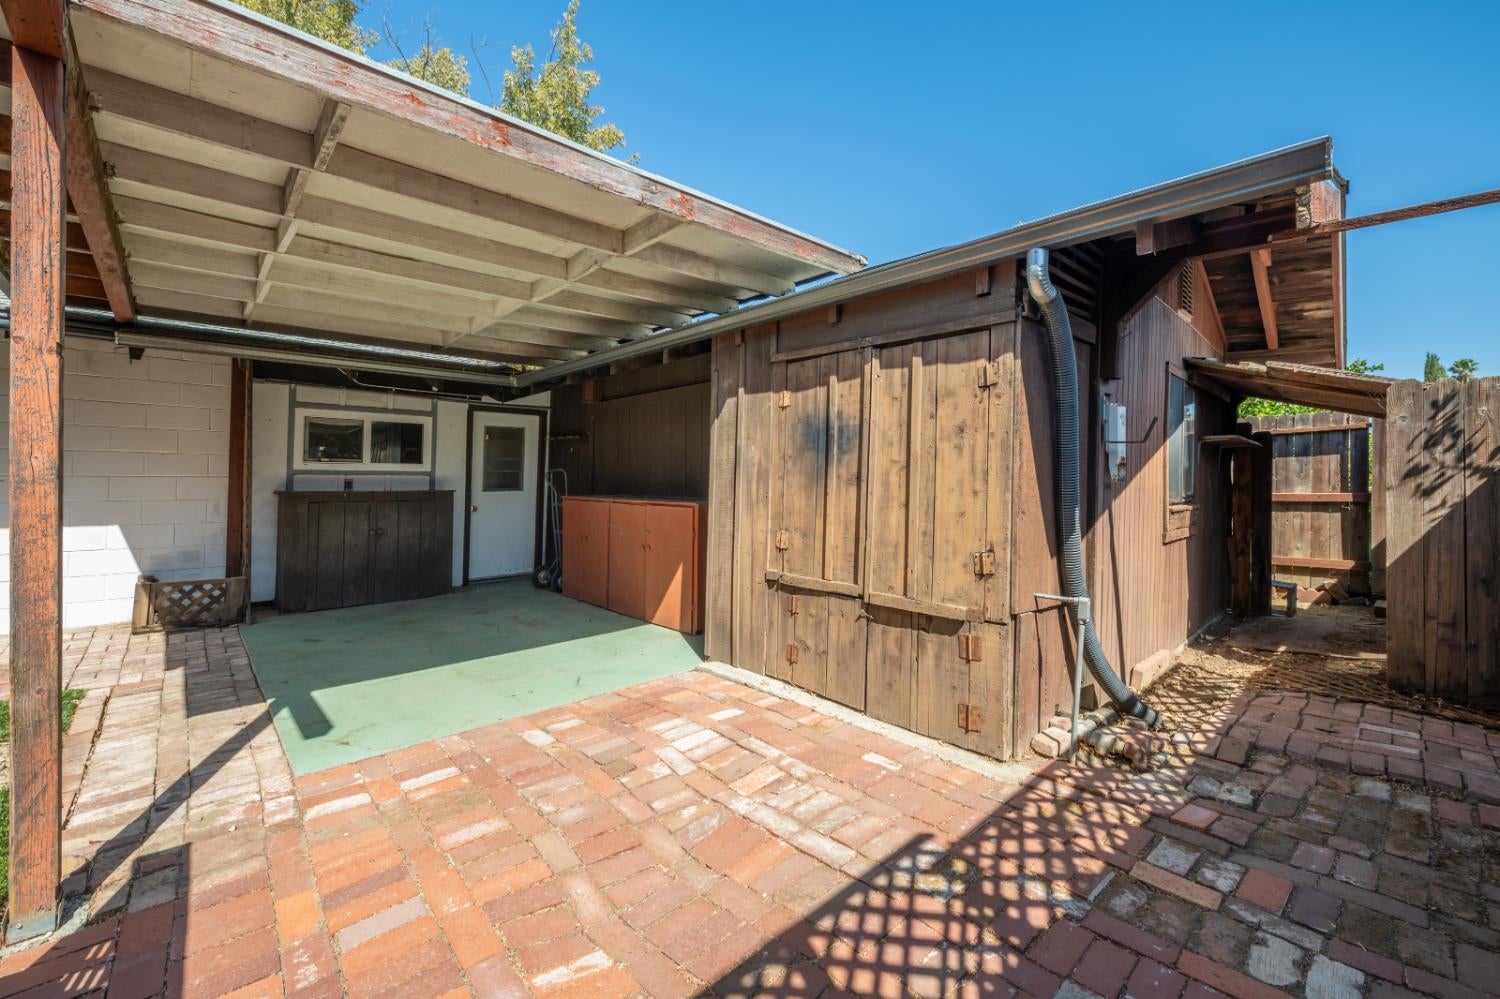
Brick-paved backyard patio with a covered area and weathered wooden outbuildings.
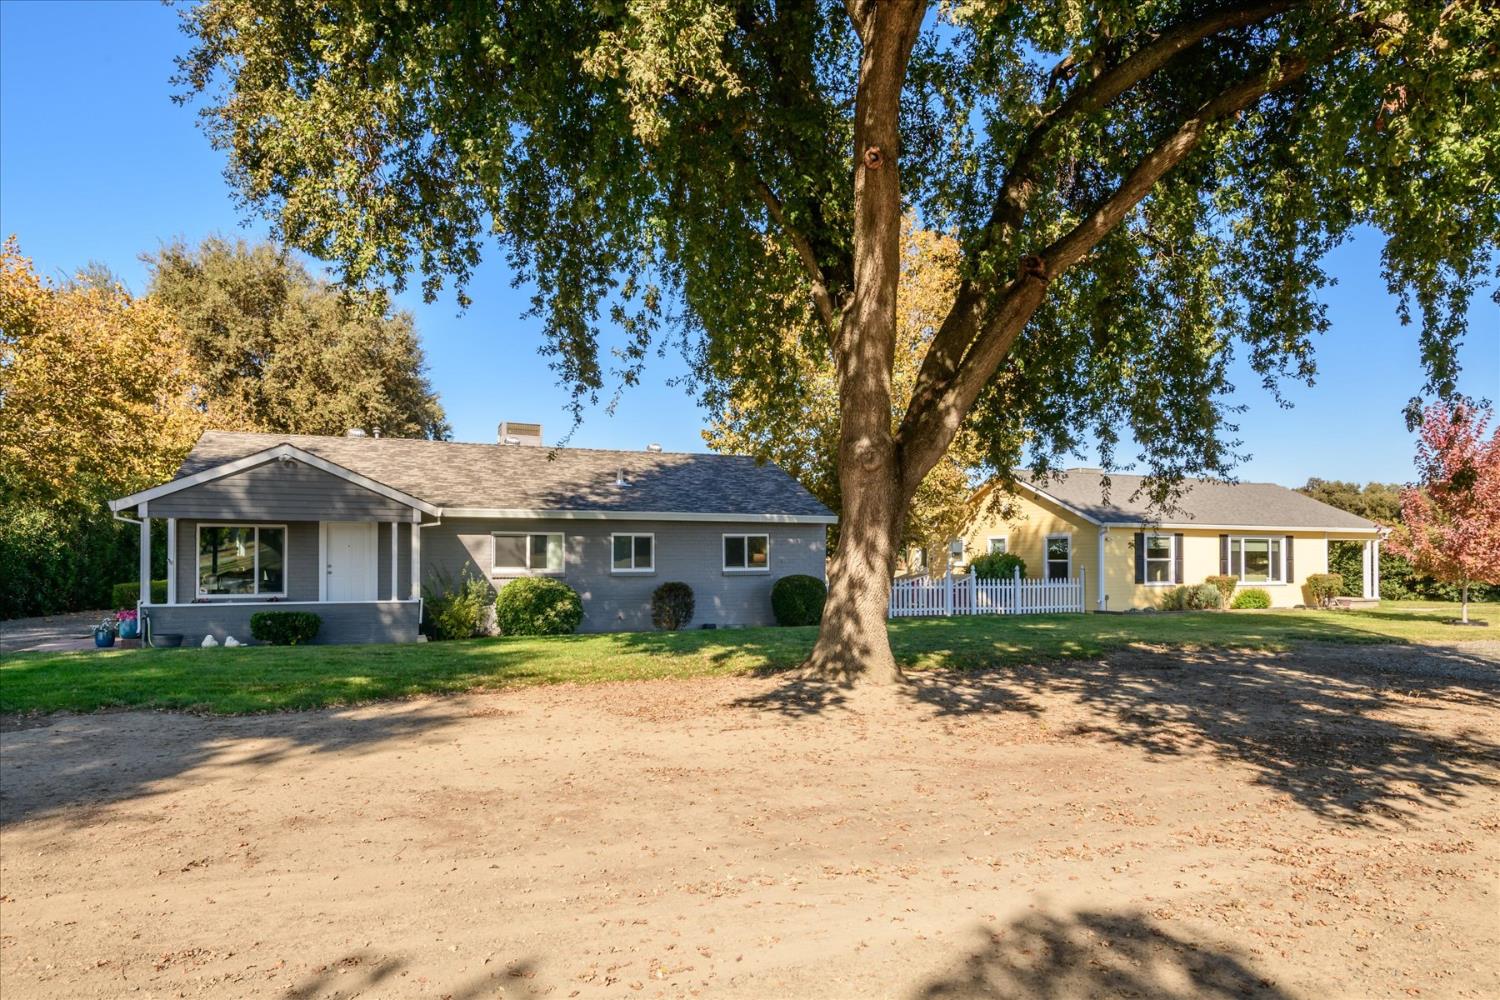
Two-story white home beside a concrete driveway leading to a detached garage, shaded by a large tree.
VIEW PHOTOS
$462,000

1534 Hutchison Valley Drive

4 Beds 2 Baths 2,107 Sq.Ft. 7,841 Sq.Ft.

Description

Space, Character & a Flexible Floor Plan! This distinctive 4-bedroom, 2-bath home offers 2,117 square feet and a layout with wonderful possibilities. The spacious living room makes an impression with its exposed wood beams and dramatic stone fireplace, creating a warm and inviting gathering space. The kitchen offers plenty of cabinetry and opens to the dining area, while original architectural details give the home a personality all its own. The flexible floor plan features 2 bedrooms and a full bath downstairs, with 2 additional bedrooms, a full bath and family room upstairsan arrangement that could work beautifully for multigenerational living, guests, a home office or simply having separate spaces to spread out. Outside, mature shade trees frame the home, along with a welcoming brick patio and walkways. RV parking, a one-car garage and separate workshop provide valuable space for hobbies, projects, vehicles and storage. Plus, no Mello-Roos! With more than 2,100 square feet, flexible living spaces and features that are increasingly hard to find, this home offers a great opportunity to add your own style while enjoying its character from day one.

Share Property

Location

1534 Hutchison Valley Drive, Woodland, CA 95776

Status

For Sale
Lupe Springer-Hodges

Lupe Springer-Hodges

TITLE

Associate Broker

PHONE

530.908.3419

Property Amenities

Interior
Laundry room Laundry Room, Main Level
Fireplace Living Room, Gas Log
Appliances Built-In Electric Oven, Dishwasher, Electric Cooktop, Range Hood
Flooring Carpet, Laminate
Total Bedrooms: 4
Full Bathrooms: 2
Other Interior Features Tile Counters
Area & Lot
Lot Area 7,841 Sq.Ft.
Living area 2,107 Sq.Ft.
MLS® ID 226118055
Year Built 1958
School District Yolo
Architecture Styles Rustic
Type Residential
Status For Sale
Exterior
Stories 2
Air conditioning Ceiling Fan(s), Window Unit(s)
Heat type Fireplace(s)
Water Source Public, Well
Garage Space 1.0
Security Features Carbon Monoxide Detector(s)
Sewer Public Sewer
Parking Paved, Attached, Garage Faces Front
Lot Features Landscaped
Roof Composition
Utilities Natural Gas Available
Finance
Sales Price $462,000
Home with stone accents, attached garage, broad driveway, and a large shade tree in the front yard.

Schedule a Showing

I would love to show you my beautiful property. Please select your preferred date and time below. An agent will be in touch shortly to confirm your appointment.

Schedule a Showing

I would love to show you my beautiful property. Please select your preferred date and time below. An agent will be in touch shortly to confirm your appointment.

Thank you for your interest in 1534 Hutchison Valley Drive, Woodland, CA 95776. We are reviewing your request and will be in touch shortly!

Mortgage Calculator

Estimate your monthly mortgage payment, including the principal and interest, property taxes, and HOA. Adjust the values to generate a more accurate rate.

All estimates are provided for informational purposes only. Actual amounts may vary.
$0,000 Your Payment 20 15 65
$0,000 Your Payment

Work With Lupe

Experience a real estate partnership built on trust, expertise, and genuine care. Lupe brings a lifelong understanding of what “home” truly means to every client and every decision.