Leave a Message

Thank you for your message. We will be in touch with you shortly.

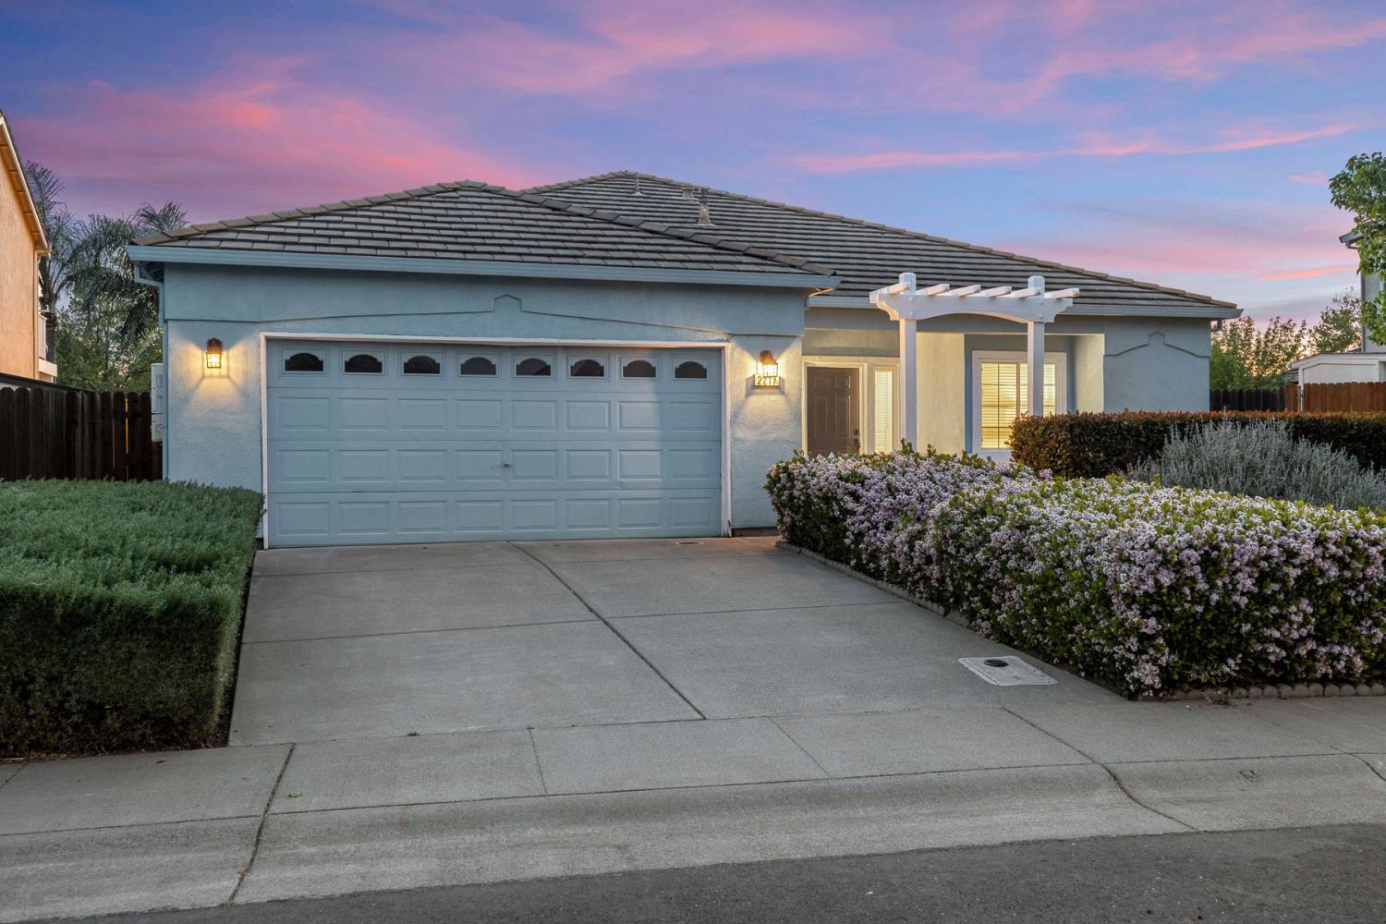
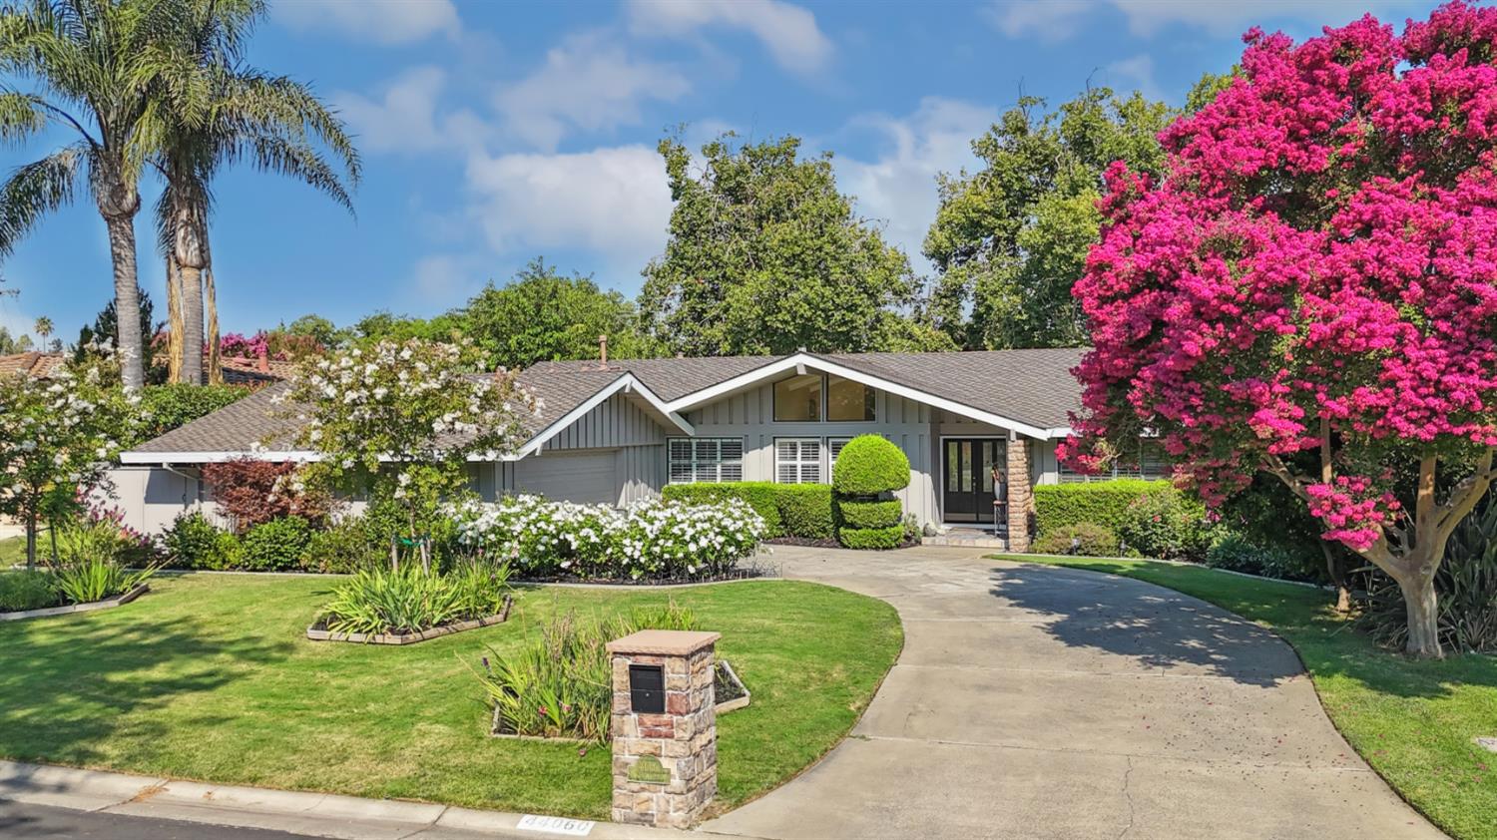
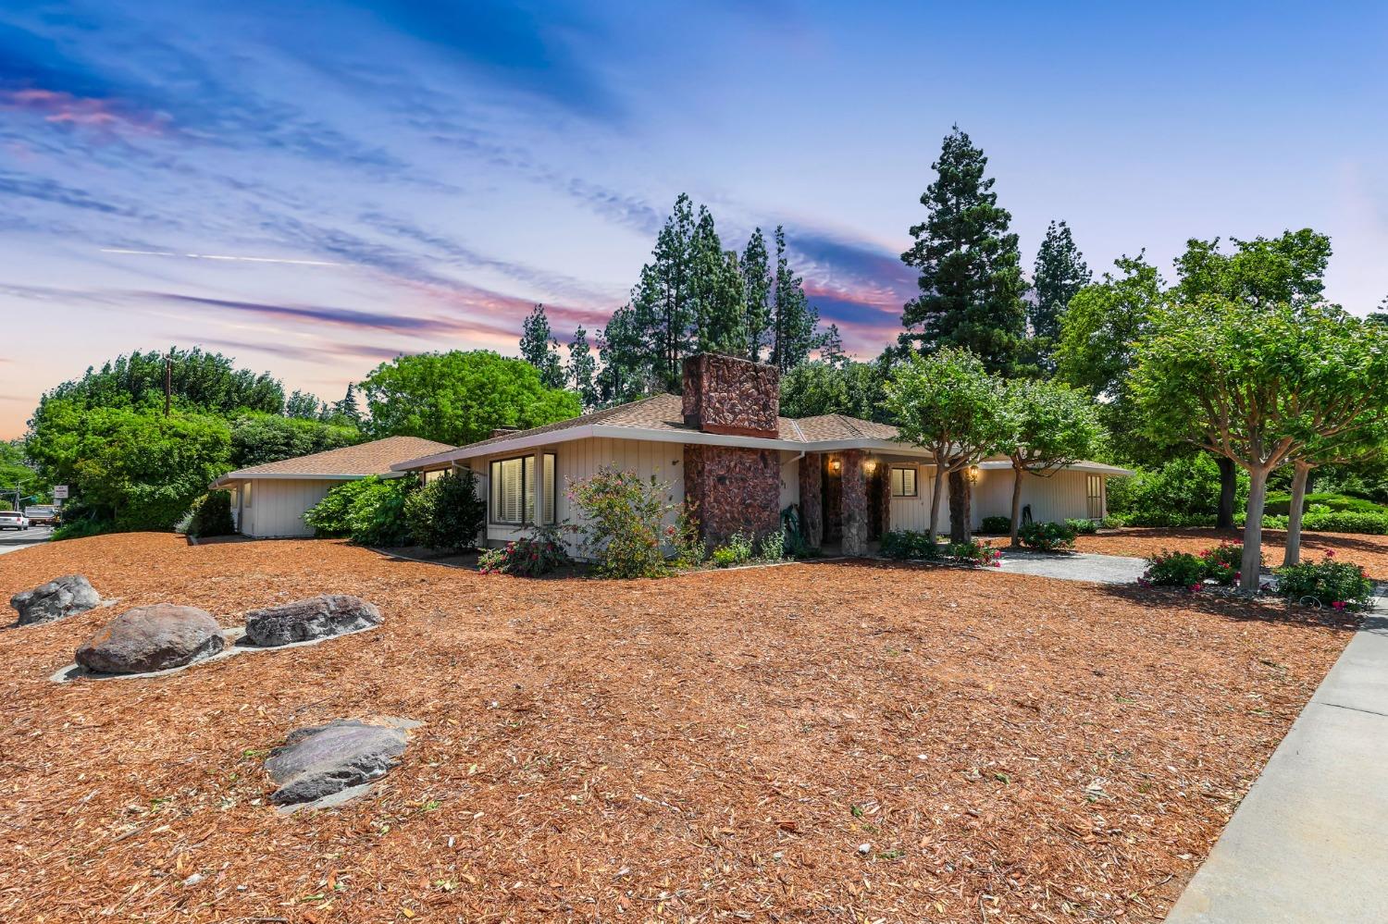
Single-story home with a two-car garage, shaded lawn, and black metal front fence.
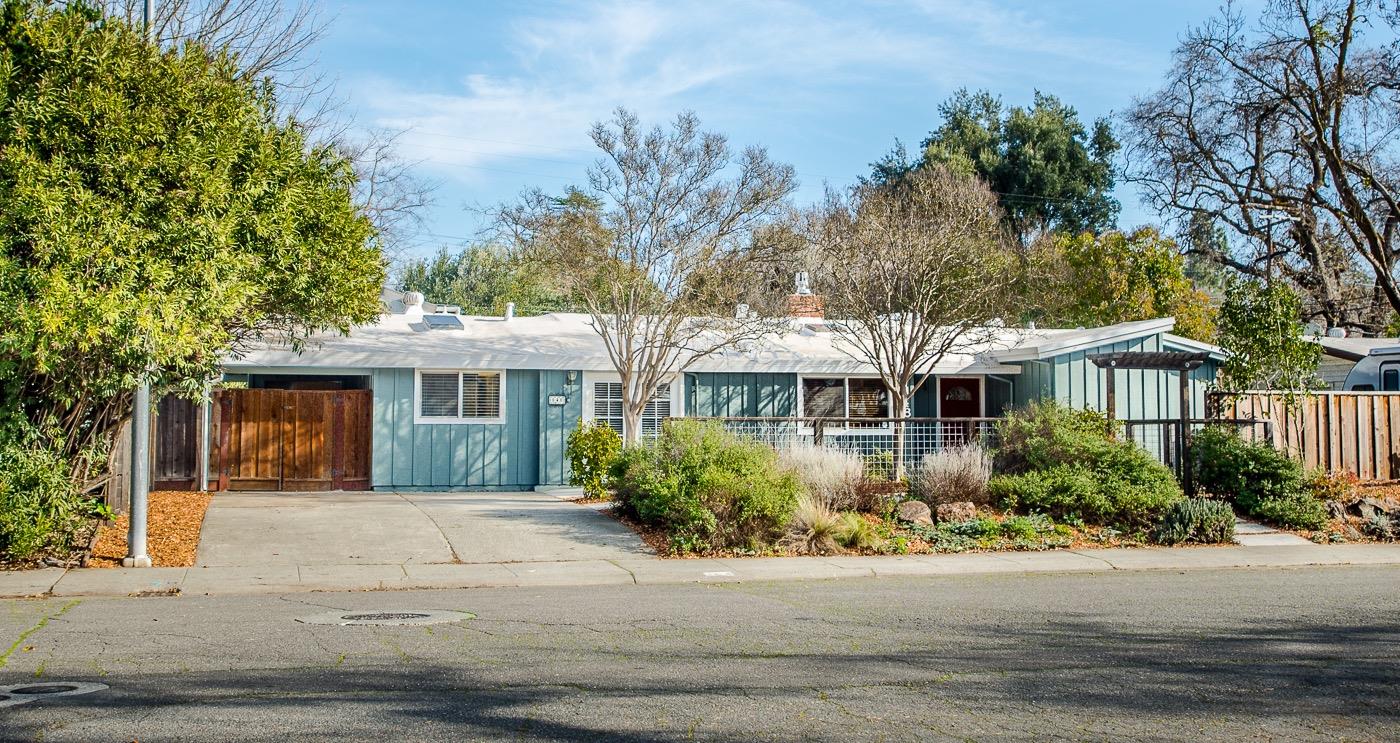
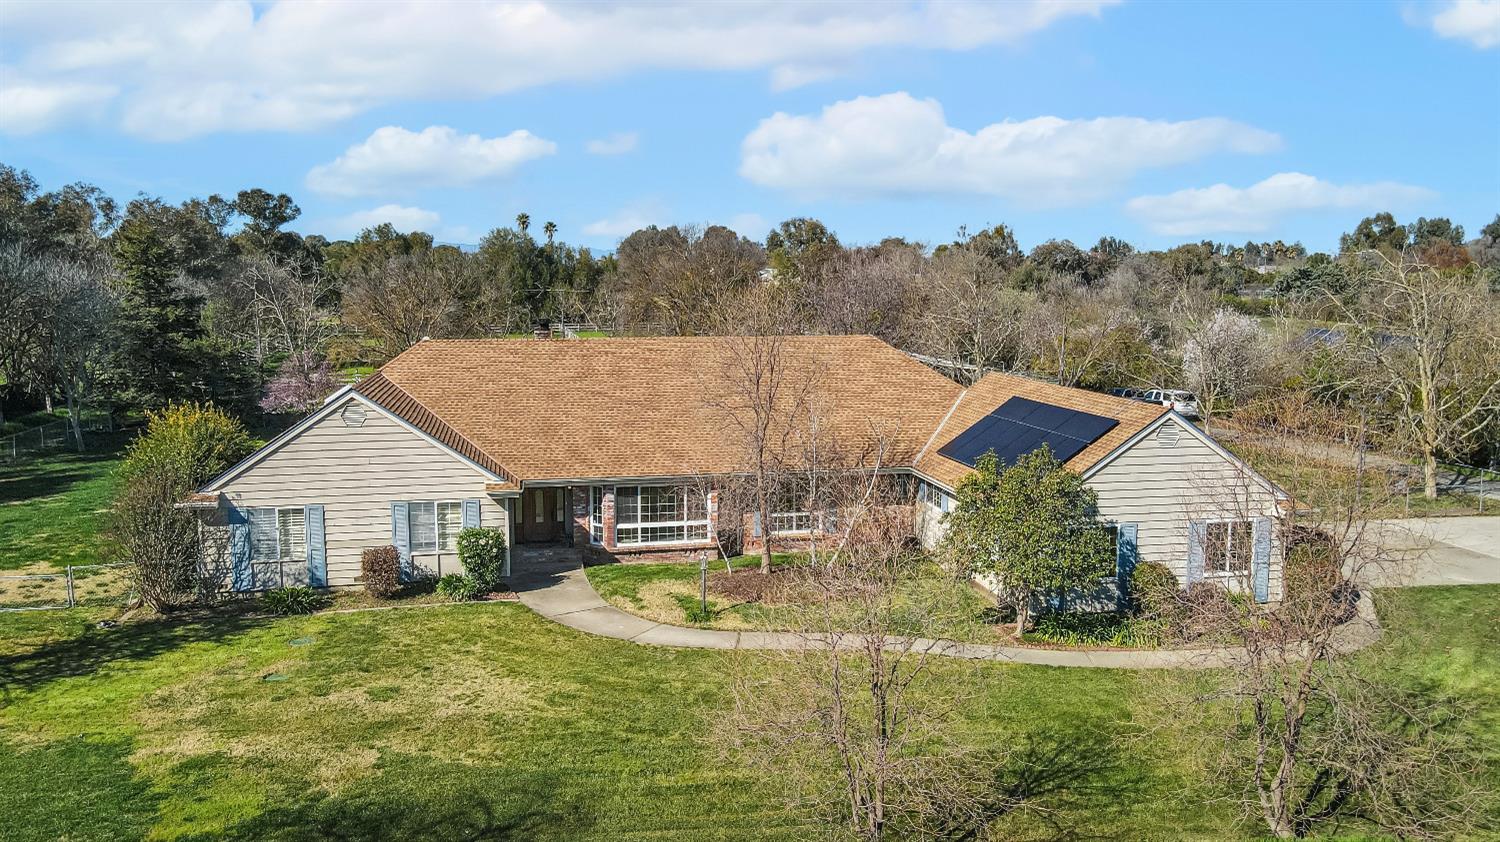
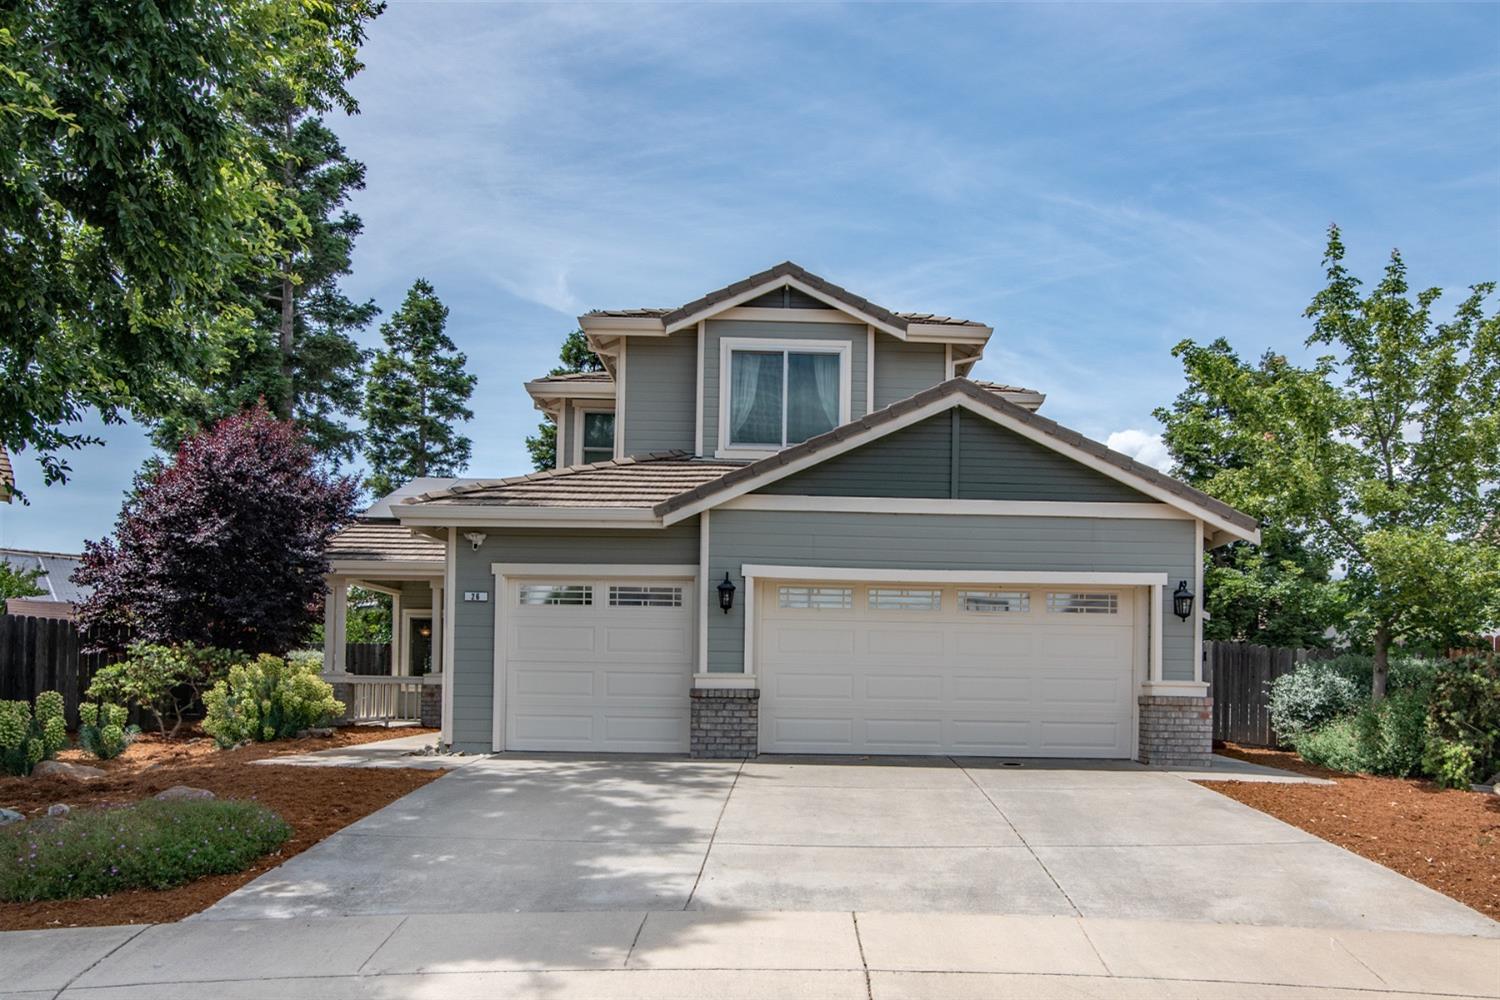
Single-story gray stucco home with a fenced yard, mature trees, and colorful flower beds at the Leo Way corner.
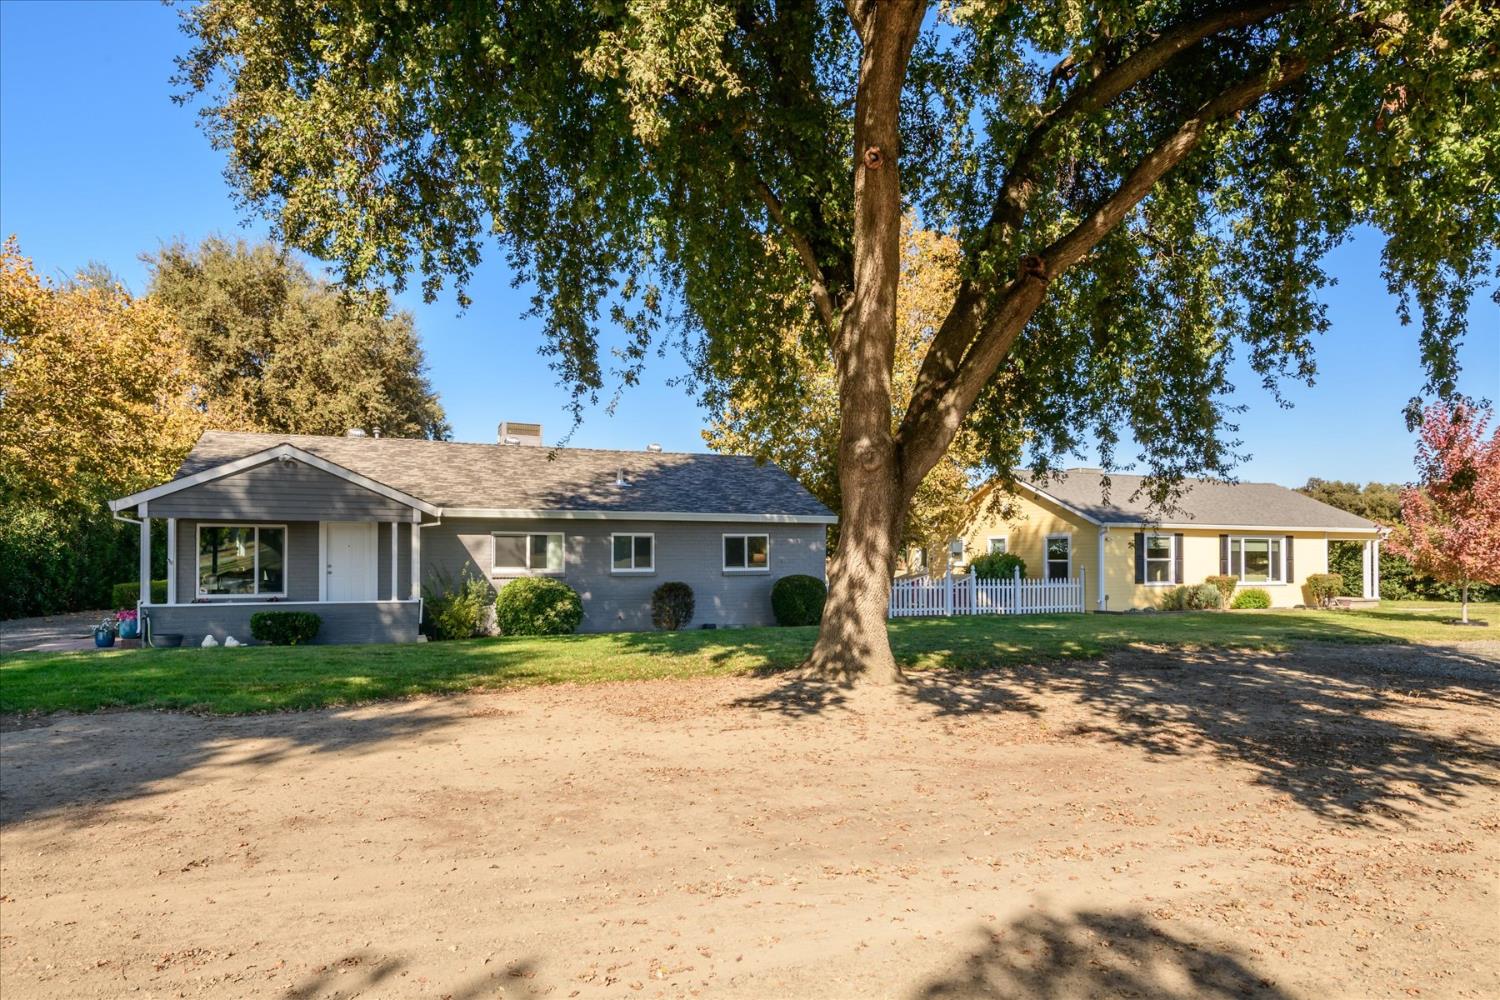
Single-story stucco home behind a leafy lawn, with mature shade trees and a shaded patio.
Stucco home patio with umbrella-shaded seating, a metal security door, and a garden.
Bright tiled entryway with a glass-paneled front door, dark runner rug, and sliding closet door.
Living room with gray sectional sofas, wall-mounted television, framed art, and ceiling fan.
Living room with gray seating, a wall-mounted TV, and built-in wooden desk and cabinets.
Laundry area with washer and dryer beside an oak-cabinet desk and gray sofa.
Furnished living room with gray sectional sofas, a reclining loveseat, and a ceiling fan.
Kitchen and dining area with blue cabinets, a brick fireplace, and a dining table beside large windows.
Dining room with a gray table and chairs beside a large window overlooking the backyard.
Kitchen with pale blue cabinets and a brick fireplace, decorated with potted plants.
Kitchen with blue cabinets, a matching island, tiled backsplash, and glass patio doors.
Kitchen with light blue cabinets, stainless appliances, white counters, and a white tile backsplash.
Kitchen with light blue cabinets, white counters, a black sink faucet, and stainless steel appliances.
Bedroom with a dark blue floral bedspread, pale blue walls, gray curtains, and a distressed white dresser.
Bedroom with pale blue walls, a floral bedspread, ceiling fan, and curtained window.
Bathroom with blue walls, a glass shower, and a white vanity with gray hexagonal tile accents.
Bedroom with a dark floral bedspread, pale blue walls, and a window framed by gray curtains.
Home office with a desk, printers, and a large white craft machine beside a curtained window.
Bathroom with a dark vanity, patterned backsplash, toilet, and tall oak storage cabinets.
Bathroom with dark vanity and a walk-in shower featuring frosted aqua glass and gray mosaic tile bands.
Sitting room with a gray patterned loveseat, black leather chair, and turquoise curtains framing a window.
Furnished blue room with a gray armchair, curtained closet, and open door to a tiled hallway.
Backyard patio with a raised deck, outdoor dining set, grill, and covered seating cabana.
Backyard patio with a curtained gazebo, outdoor seating, gravel yard, and mature trees.
Backyard patio with a covered gazebo, outdoor seating, stepping stones, and mature trees.
Side yard with a curved concrete path, gravel landscaping, mature trees, and trimmed hedges.
Backyard with gravel landscaping and a raised patio deck furnished with outdoor dining chairs and umbrellas.
Backyard patio with a picnic table, closed umbrellas, and a blue hammock on a raised deck.
Green backyard storage shed beside a gravel garden and paved patio.
VIEW PHOTOS
$499,000

1317 Leo Way

4 Beds 2 Baths 1,564 Sq.Ft. 7,000 Sq.Ft.

Description

Updated, single-story, and move-in ready! This beautifully maintained 4-bedroom, 2-bath home offers 1,564 square feet of comfortable living space on a desirable corner lot. Step inside to a warm and welcoming interior featuring an updated kitchen with abundant cabinetry and additional storage, updated bathrooms, and a spacious family room. Brick-front fireplace warms the dining area. Dual-pane windows and a newer energy-efficient HVAC system, ceiling fans and a whole house fan add comfort and efficiency throughout the home. Outside, the low-maintenance backyard provides an easy-care space for relaxing under the pergola, entertaining, or enjoying time outdoors without spending your weekends on yard work. Thoughtfully updated and exceptionally well cared for, this charming home offers a wonderful combination of comfort, functionality, and easy living all in a convenient single-story design.

Share Property

Location

1317 Leo Way, Woodland, CA 95776

Status

For Sale
Lupe Springer-Hodges

Lupe Springer-Hodges

TITLE

Associate Broker

PHONE

530.908.3419

Property Amenities

Interior
Laundry room Laundry Closet, Main Level
Fireplace Dining Room
Appliances Free-Standing Gas Range, Dishwasher, Microwave
Flooring Carpet, Tile
Total Bedrooms: 4
Full Bathrooms: 2
Area & Lot
Lot Area 7,000 Sq.Ft.
Living area 1,564 Sq.Ft.
MLS® ID 226114328
Year Built 1973
School District Yolo
Architecture Styles Ranch
Type Residential
Status For Sale
Exterior
Stories 1
Air conditioning Ceiling Fan(s), Central Air
Heat type Central
Water Source Public
Security Features Smoke Detector(s), Carbon Monoxide Detector(s)
Sewer Public Sewer
Parking Paved, No Garage
Lot Features Corner Lot, Landscaped
Roof Composition
Utilities Natural Gas Available, Natural Gas Connected
Finance
Sales Price $499,000
Single-story gray stucco home with a fenced yard, mature trees, and colorful flower beds at the Leo Way corner.

Schedule a Showing

I would love to show you my beautiful property. Please select your preferred date and time below. An agent will be in touch shortly to confirm your appointment.

Schedule a Showing

I would love to show you my beautiful property. Please select your preferred date and time below. An agent will be in touch shortly to confirm your appointment.

Thank you for your interest in 1317 Leo Way, Woodland, CA 95776. We are reviewing your request and will be in touch shortly!

Mortgage Calculator

Estimate your monthly mortgage payment, including the principal and interest, property taxes, and HOA. Adjust the values to generate a more accurate rate.

All estimates are provided for informational purposes only. Actual amounts may vary.
$0,000 Your Payment 20 15 65
$0,000 Your Payment

Work With Lupe

Experience a real estate partnership built on trust, expertise, and genuine care. Lupe brings a lifelong understanding of what “home” truly means to every client and every decision.