Leave a Message

Thank you for your message. We will be in touch with you shortly.

12 Bliss Avenue
12 Bliss Avenue
12 Bliss Avenue
12 Bliss Avenue
12 Bliss Avenue
12 Bliss Avenue
12 Bliss Avenue
12 Bliss Avenue
12 Bliss Avenue
12 Bliss Avenue
12 Bliss Avenue
12 Bliss Avenue
12 Bliss Avenue
12 Bliss Avenue
12 Bliss Avenue
12 Bliss Avenue
12 Bliss Avenue
12 Bliss Avenue
12 Bliss Avenue
12 Bliss Avenue
12 Bliss Avenue
12 Bliss Avenue
12 Bliss Avenue
12 Bliss Avenue
12 Bliss Avenue
12 Bliss Avenue
12 Bliss Avenue
12 Bliss Avenue
12 Bliss Avenue
12 Bliss Avenue
VIEW PHOTOS
$497,000

12 Bliss Avenue

2 Beds 2 Baths 1,538 Sq.Ft. 6,251 Sq.Ft.

Description

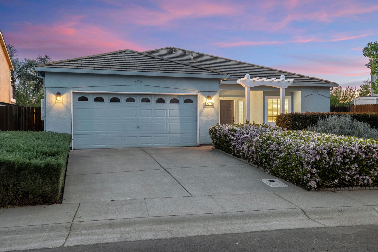

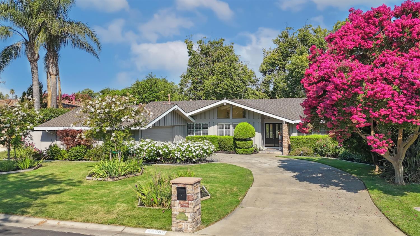
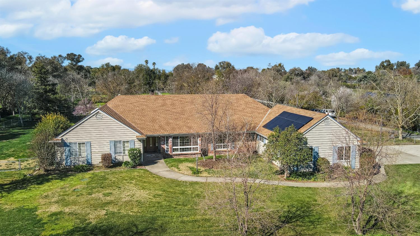
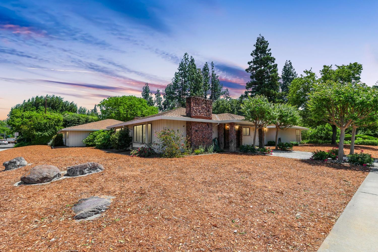
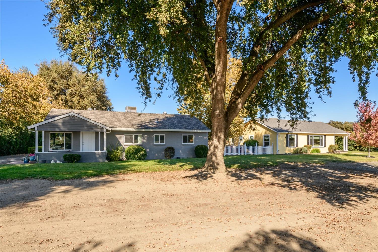
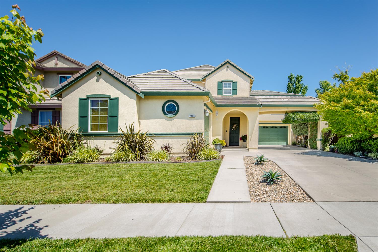
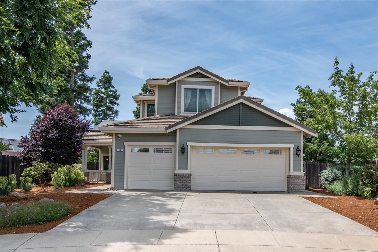
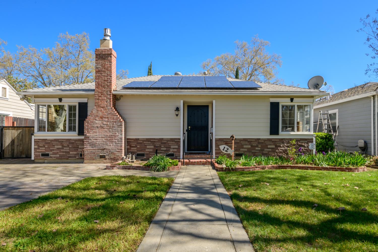
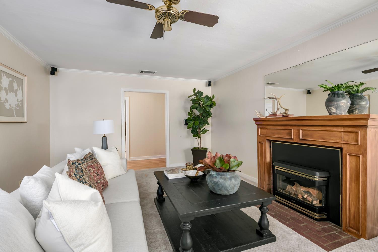
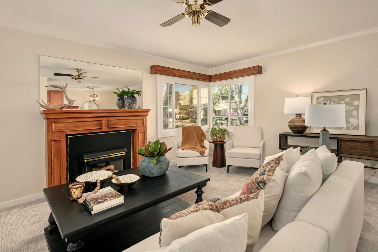
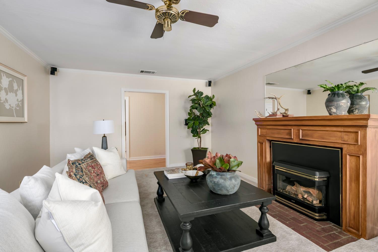
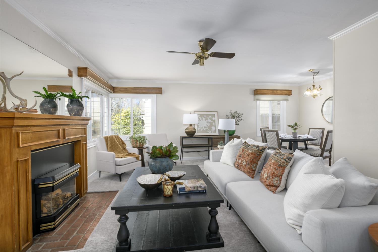
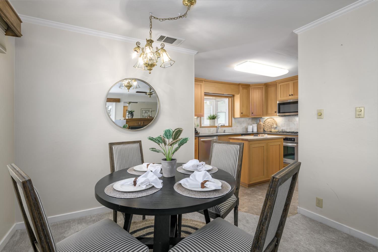
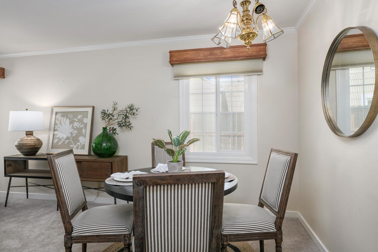
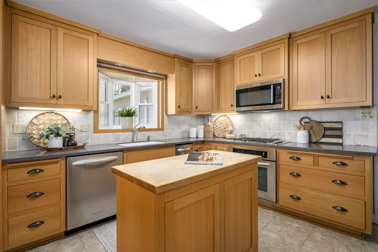
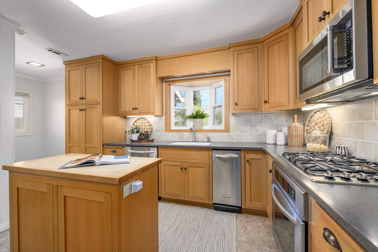
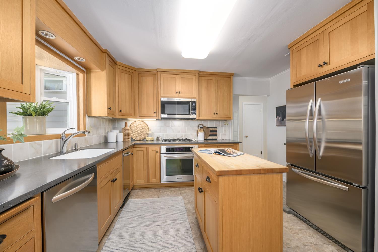
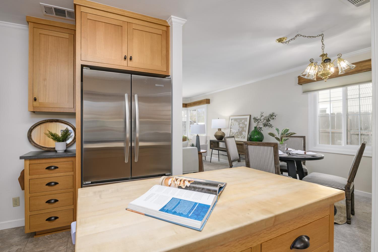
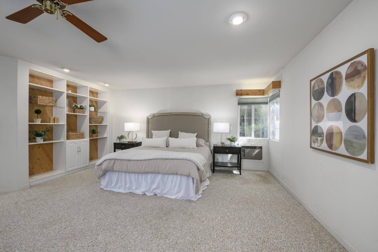
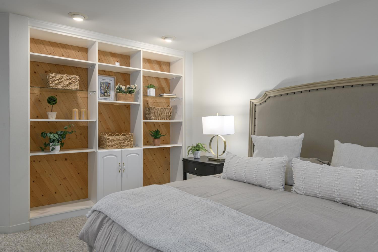
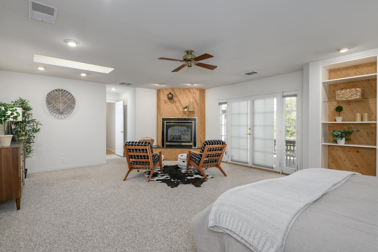
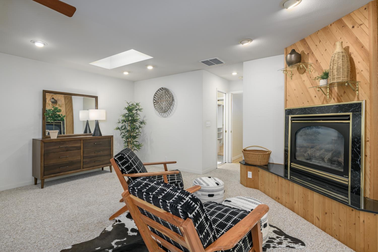
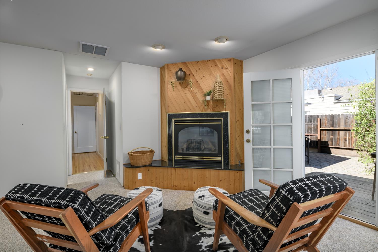
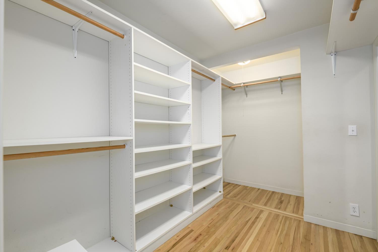
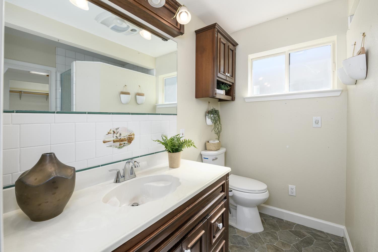
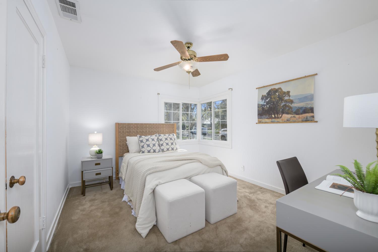
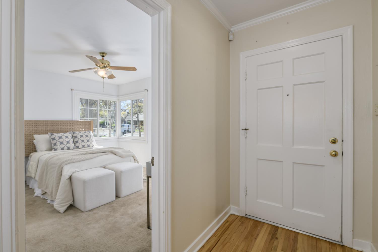
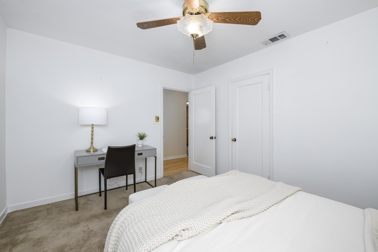
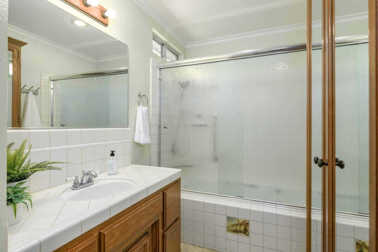
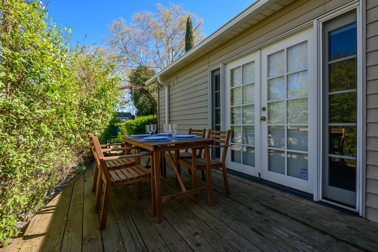
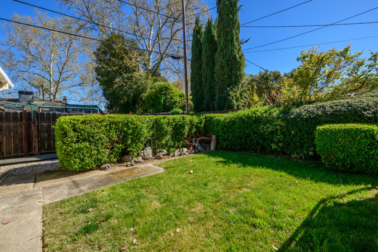
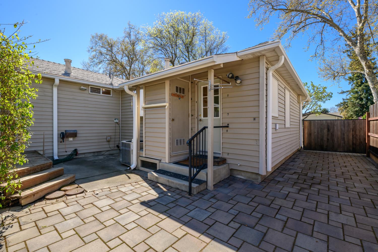
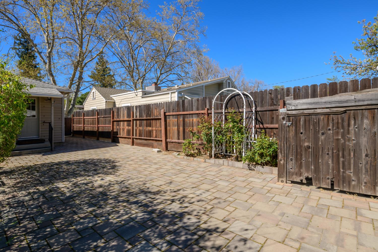
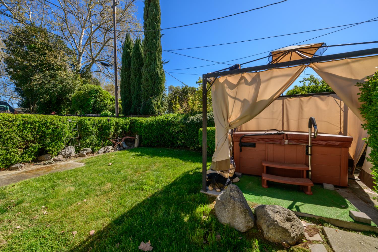
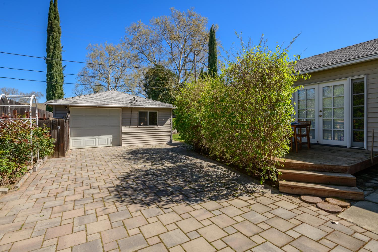
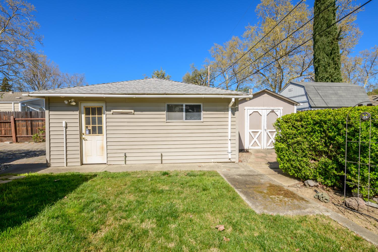
Welcome to 12 Bliss Avenue, an inviting 2-bedroom, 2-bath home located in a beautiful, established neighborhood known for its mature trees and welcoming streetscape. Hardwood entry adds warmth as you enter the home. The living room offers a cozy fireplace, creating a comfortable gathering space, while dual-pane windows and ceiling fans enhance energy efficiency and year-round comfort. The updated kitchen features a spacious island, plenty of counter space and storage with a window overlooking the backyard, perfect for enjoying the view while cooking or entertaining. The oversized primary bedroom is a true retreat, complete with built-in bookshelves, a fireplace, and a huge walk-in closet. French doors open directly to the backyard deck, creating a wonderful indoor-outdoor connection for morning coffee or relaxing evenings. Outside, you'll find a detached one-car garage with a workshop area, ideal for hobbies, projects, or finally organizing all the things you promised yourself you'd sort someday. And when it's time to relax, the hot tub is ready and waiting. A wonderful blend of comfort, character, and thoughtful updates in a highly desirable neighborhood.

Share Property

Location

12 Bliss Avenue, Woodland, CA 95695

Status

Sold

Date Sold

May 21, 2026
Lupe Springer

Lupe Springer

TITLE

Associate Broker

PHONE

530.908.3419

Property Amenities

Interior
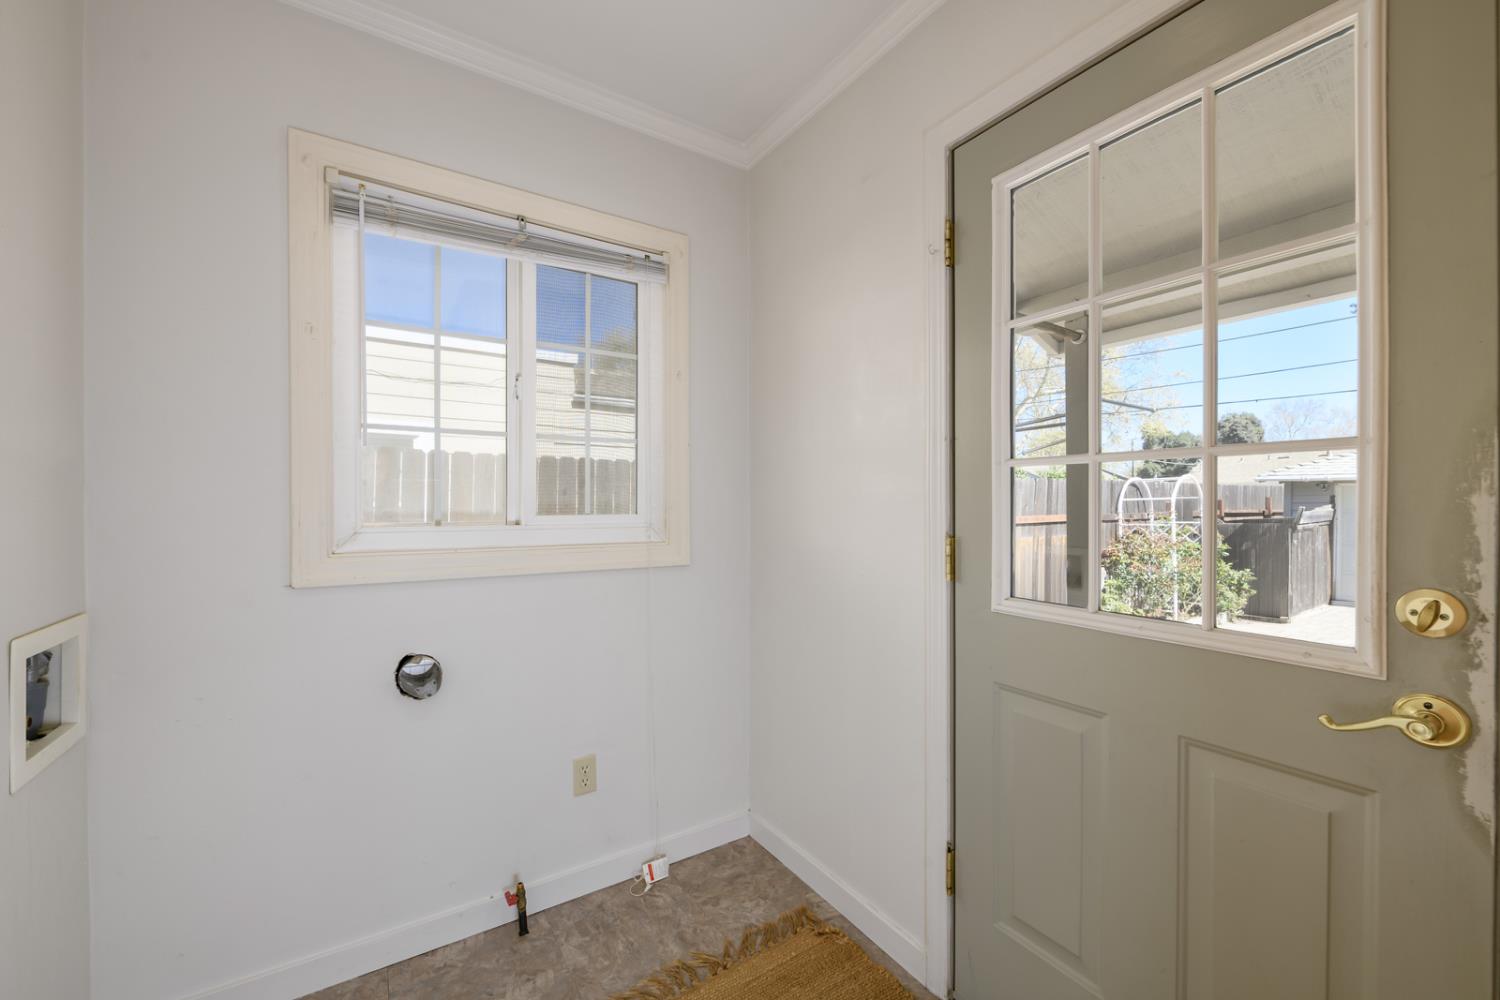
Laundry room Gas Dryer Hookup
Fireplace Living Room, Master Bedroom, Gas Log
Appliances Free-Standing Refrigerator, Gas Cooktop, Dishwasher, Disposal, Microwave
Flooring Carpet, Vinyl, Wood
Total Bedrooms: 2
Full Bathrooms: 2
Other Interior Features Walk-In Closet(s)
Area & Lot
Lot Area 6,251 Sq.Ft.
Living area 1,538 Sq.Ft.
MLS® ID 226030907
Year Built 1947
School District Yolo
Architecture Styles Cottage
Type Residential
Status Sold
Exterior
Stories 1
Air conditioning Ceiling Fan(s), Central Air
Heat type Central
Water Source Public
Garage Space 1.0
Security Features Security System Owned
Sewer Public Sewer
Parking Paved, Detached, Workshop in Garage
Roof Composition
Utilities Natural Gas Available, Natural Gas Connected
Finance
Sales Price $497,000

Central Woodland

Work With Lupe

Experience a real estate partnership built on trust, expertise, and genuine care. Lupe brings a lifelong understanding of what “home” truly means to every client and every decision.