Leave a Message

Thank you for your message. We will be in touch with you shortly.

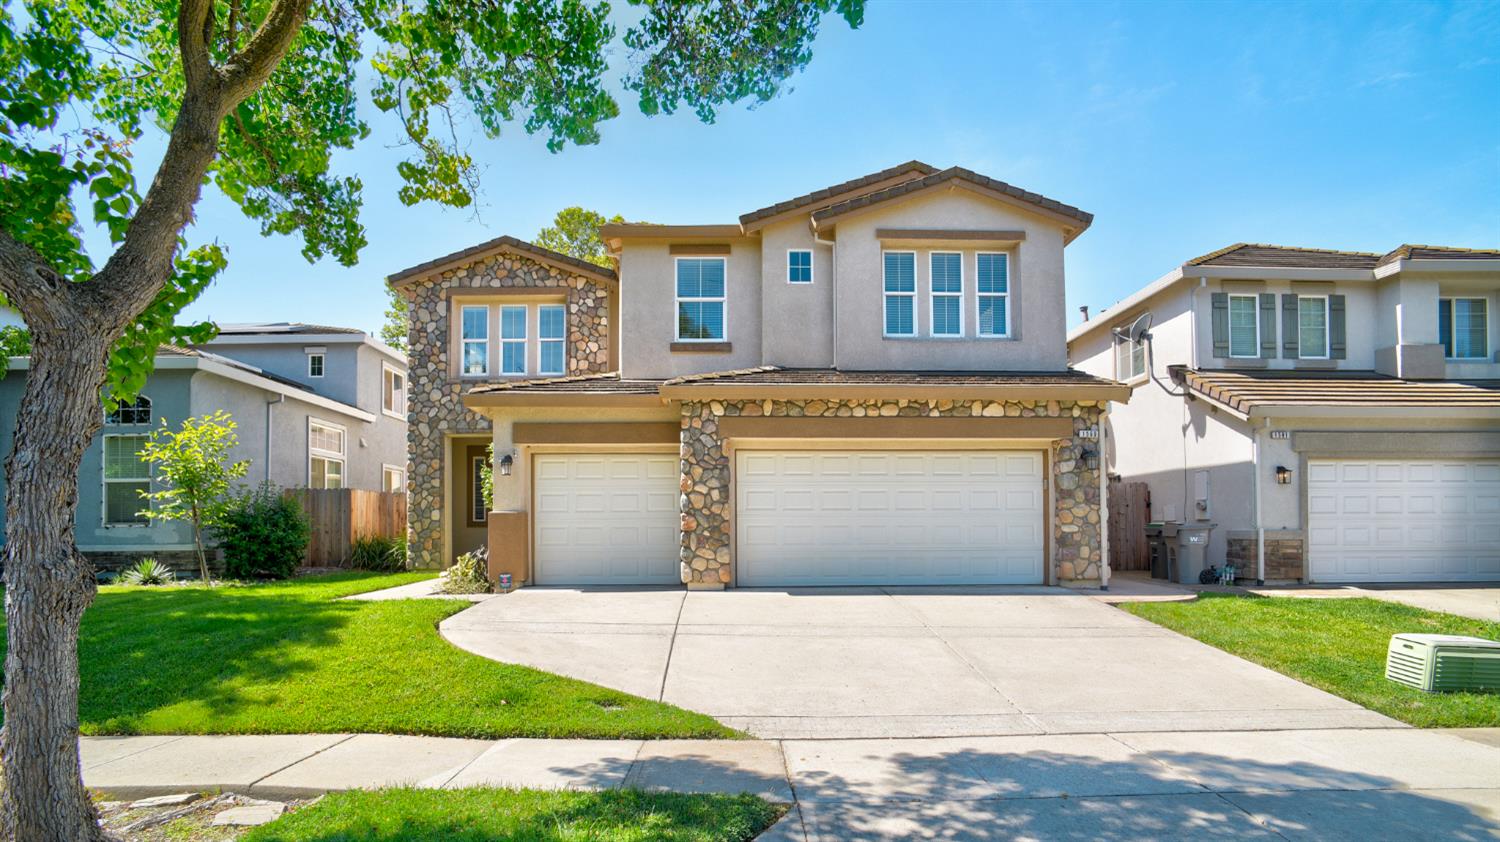
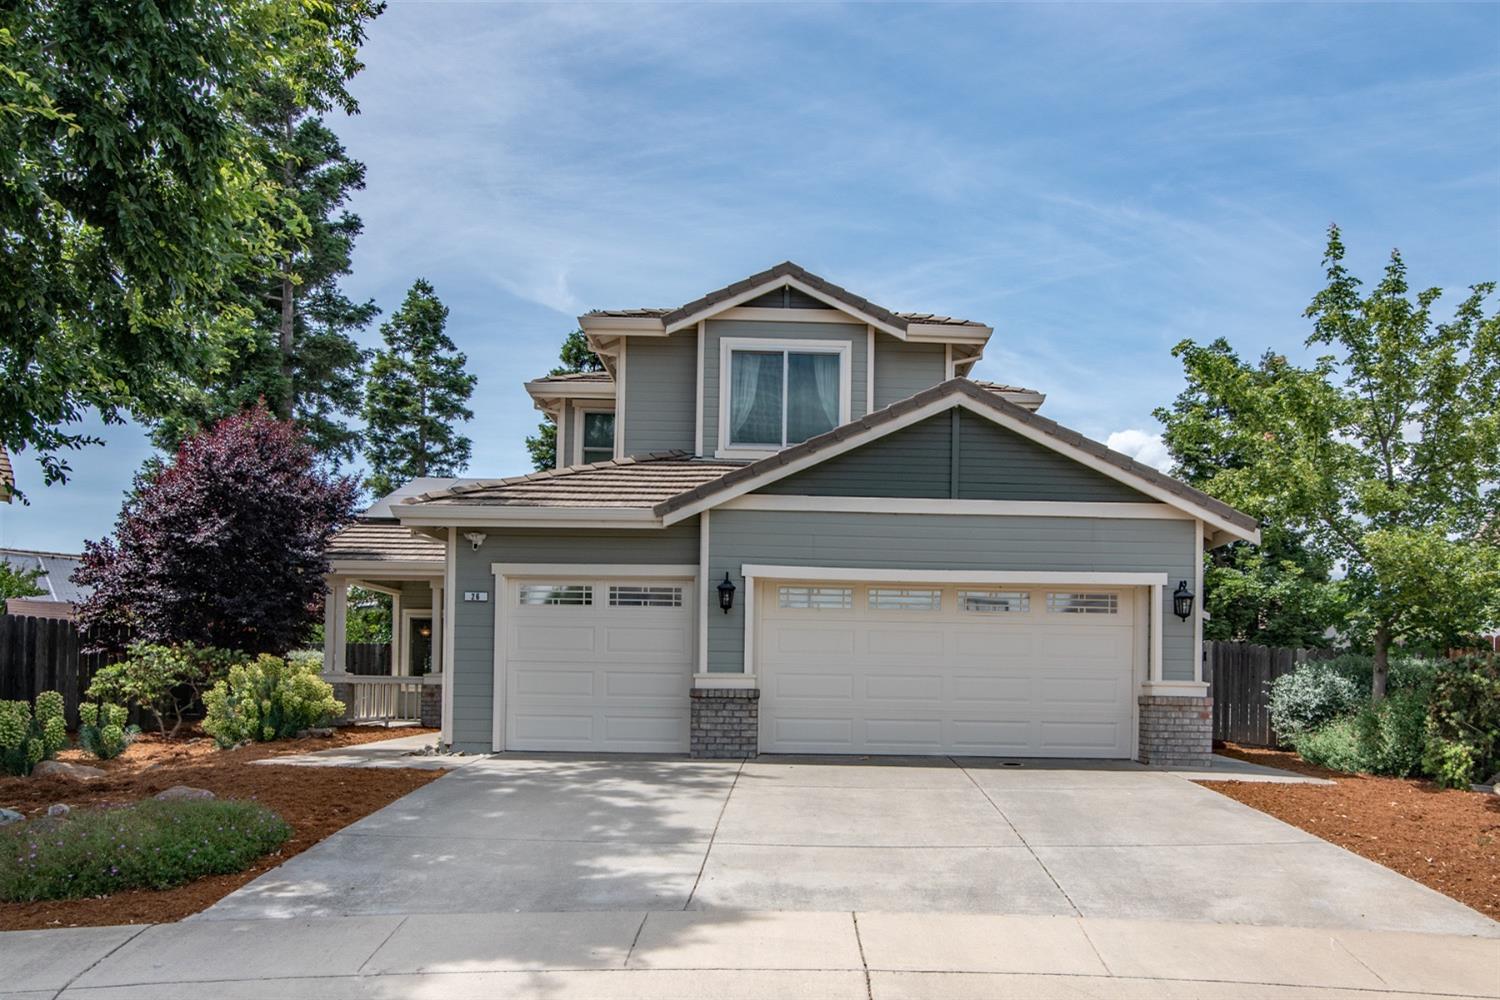
Two-story stucco home with red tile roofs, attached garage, and landscaped front yard.
Backyard patio with a covered porch, circular stone fire pit, curved paver path, and landscaped garden.
Furnished living room viewed from the front door, with a gray sofa and wood-top coffee table.
Open-plan living room with light seating, a staircase, and an adjoining wood-cabinet kitchen.
Staged living room with white seating, woven decor, and a sliding glass door.
Staged living room with white seating, a patterned rug, woven decor, and three large windows.
Open-plan kitchen with warm wood cabinets, dark dining table, geometric chandelier, and sliding patio doors.
Kitchen and dining area with wood cabinets, a dining island, and a table beside patio doors.
Kitchen with a granite island and warm wood cabinets opening to a dining area.
Kitchen with wood cabinetry, stone island countertop, stainless steel range, and double-basin sink.
Kitchen with warm wood cabinets, stone countertops, stainless steel appliances, and pendant lights.
Entry foyer with wood built-in cabinets, white front door, and a glimpse of the living room.
Upstairs landing with polished wood stair railings, beige carpet, and a paneled wooden closet.
Staged bedroom with striped bedding, a fur throw, two chairs, and wide windows with blinds.
Bedroom with a striped bed, brown chairs, leaning mirror, and wide window with blinds.
Bedroom sitting area with two brown chairs, a fern-topped table, and a window overlooking leafy trees.
Staged bedroom with striped bedding, a wooden bench, cactus artwork, and a dark ceiling fan.
Primary bathroom with a double-sink granite vanity and glass-enclosed shower.
Bathroom with a glass-enclosed gray-tile shower, soaking tub, and wood vanity.
Staged bedroom with a white bed, blue accents, two bright windows, and a wood-bladed ceiling fan.
Furnished bedroom with a white bed, teal throw, dark metal headboard, and white sliding closet doors.
Empty bedroom with lavender walls, carpet, two windows with white blinds, and a ceiling fan.
Bathroom vanity with tiled countertop and large mirror beside a tub and shower with a white curtain.
Laundry room with wood cabinets, a window, and open washer and dryer hookups.
Covered backyard patio with paver flooring, landscaped garden, and a round spa.
Covered backyard patio with outdoor seating beside a lawn and landscaped garden.
Two-story home with a covered patio and landscaped backyard featuring a circular paver patio and water features.
Backyard patio with a round stone water basin, urn fountain, curved walls, and mature trees.
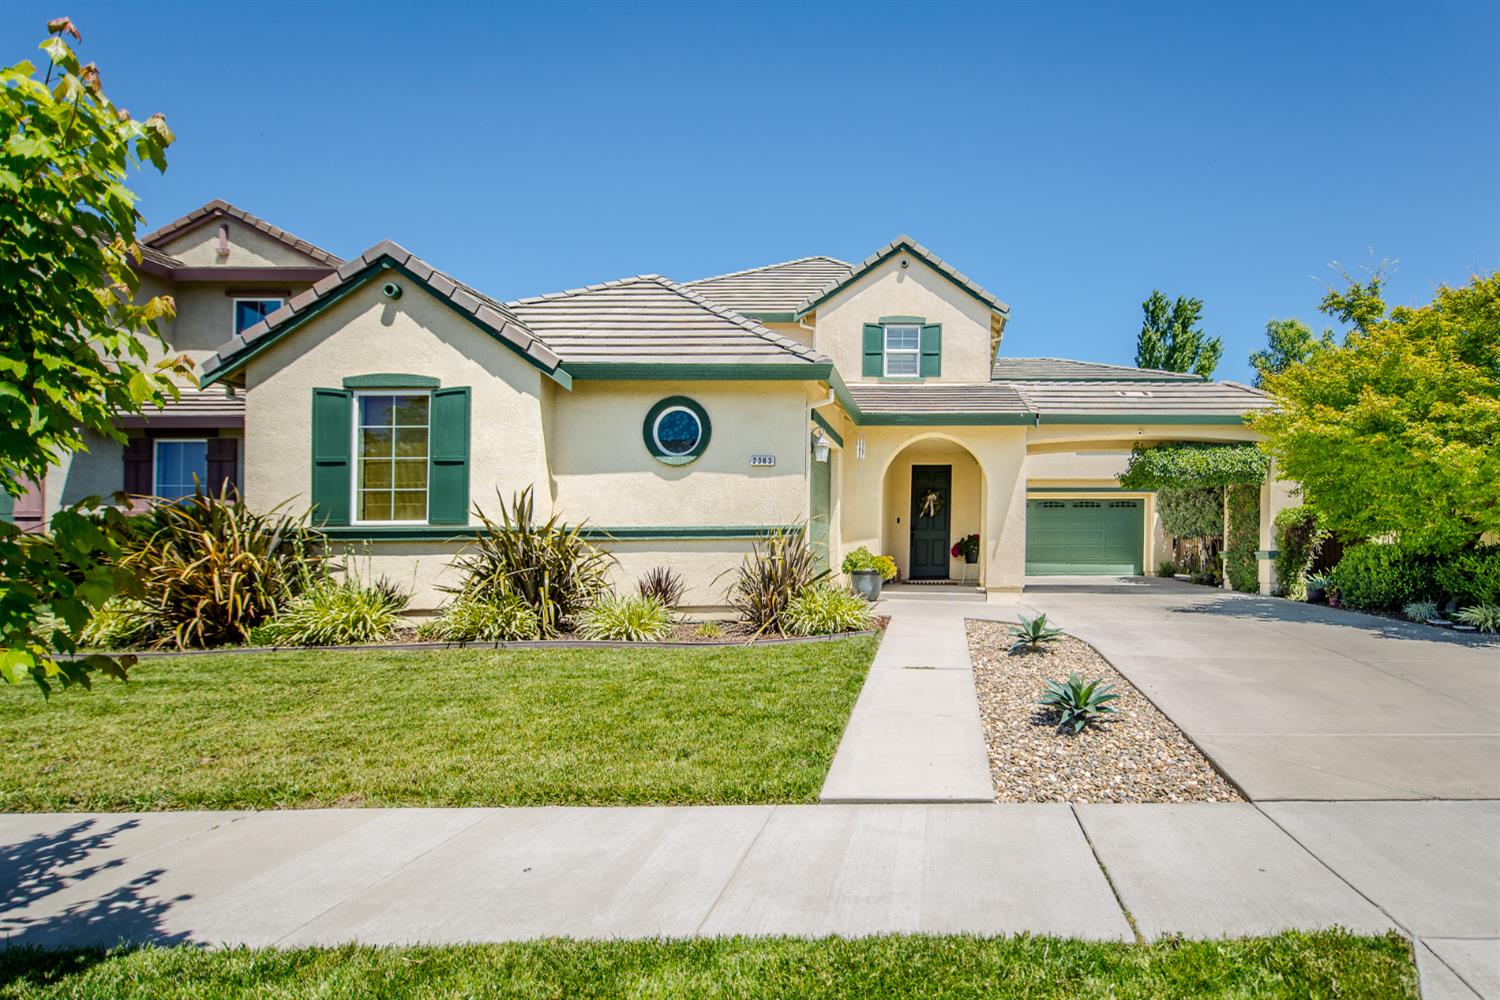
Two-story stucco home with dark shutters, arched porch, and attached two-car garage.
VIEW PHOTOS
$724,000

2240 Ranch View Drive

4 Beds 3 Baths 2,161 Sq.Ft. 4,321 Sq.Ft.

Description

Welcome to the highly sought-after Whitney Ranch community! Beautifully maintained and thoughtfully upgraded, this inviting home offers an open-concept floor plan filled with natural light and designed for comfortable everyday living and effortless entertaining. The spacious living, dining, and kitchen areas flow seamlessly together, creating the heart of the home. The kitchen is beautifully appointed with a large center island, five-burner gas range, pantry closet, abundant cabinetry, and upgraded designer lighting over the island and dining area. A versatile downstairs den, paired with a full bathroom, offers the ideal space for working from home, a playroom or a potential guest room. The spacious primary bedroom is a true retreat, easily accommodating a sitting area that creates the perfect spot to unwind. A huge walk-in closet provides exceptional storage, while the ensuite bath features double sinks, a soaking tub, separate shower, and plenty of natural light. Three more generously sized bedrooms, a convenient upstairs laundry room, and linen storage. The beautifully landscaped, low-maintenance backyard extends your living space outdoors, where a covered patio creates the perfect setting to relax and barbecue. Thoughtful upgrades include OWNED solar, a Level 2 EV charger, Ring doorbell, myQ smart garage door opener, Philips Hue under-cabinet lighting, and smart switches for the outdoor lighting. Residents enjoy Whitney Ranch's exceptional amenities, including pools, parks, walking trails, a clubhouse, and top-rated schools, all just minutes from shopping, dining, and recreation. Beautifully upgraded, impeccably maintained, and located in one of Rocklin's premier neighborhoods, this is the kind of home you hope to find.

Share Property

Location

2240 Ranch View Drive, Rocklin, CA 95765

Status

For Sale
Lupe Springer-Hodges

Lupe Springer-Hodges

TITLE

Associate Broker

PHONE

530.908.3419

Property Amenities

Interior
Laundry room Laundry Room, Gas Dryer Hookup, Upper Level
Appliances Free-Standing Gas Range, Dishwasher, Disposal, Microwave
Flooring Carpet, Tile, Wood
Total Bedrooms: 4
Full Bathrooms: 3
Other Interior Features Walk-In Closet(s), Granite Counters, Kitchen Island, Double Vanity
Area & Lot
Lot Area 4,321 Sq.Ft.
Living area 2,161 Sq.Ft.
MLS® ID 226084655
Year Built 2017
School District Placer
Architecture Styles Mediterranean
Type Residential
Status For Sale
Exterior
Stories 2
Air conditioning Ceiling Fan(s), Central Air
Heat type Central
Water Source Public
Garage Space 2.0
Security Features Smoke Detector(s), Security System Owned, Carbon Monoxide Detector(s)
Sewer Public Sewer
Other Exterior Features Fire Pit
Parking Paved, Garage Door Opener, Garage Faces Front
Lot Features Sprinklers In Front, Sprinklers In Rear, Landscaped
Roof Tile
Utilities Natural Gas Available, Natural Gas Connected
Finance
Sales Price $724,000
HOA Fees $82 monthly
Backyard patio with a covered porch, circular stone fire pit, curved paver path, and landscaped garden.

Schedule a Showing

I would love to show you my beautiful property. Please select your preferred date and time below. An agent will be in touch shortly to confirm your appointment.

Schedule a Showing

I would love to show you my beautiful property. Please select your preferred date and time below. An agent will be in touch shortly to confirm your appointment.

Thank you for your interest in 2240 Ranch View Drive, Rocklin, CA 95765. We are reviewing your request and will be in touch shortly!

Mortgage Calculator

Estimate your monthly mortgage payment, including the principal and interest, property taxes, and HOA. Adjust the values to generate a more accurate rate.

All estimates are provided for informational purposes only. Actual amounts may vary.
$0,000 Your Payment 20 15 65
$0,000 Your Payment

Work With Lupe

Experience a real estate partnership built on trust, expertise, and genuine care. Lupe brings a lifelong understanding of what “home” truly means to every client and every decision.